La respuesta corta
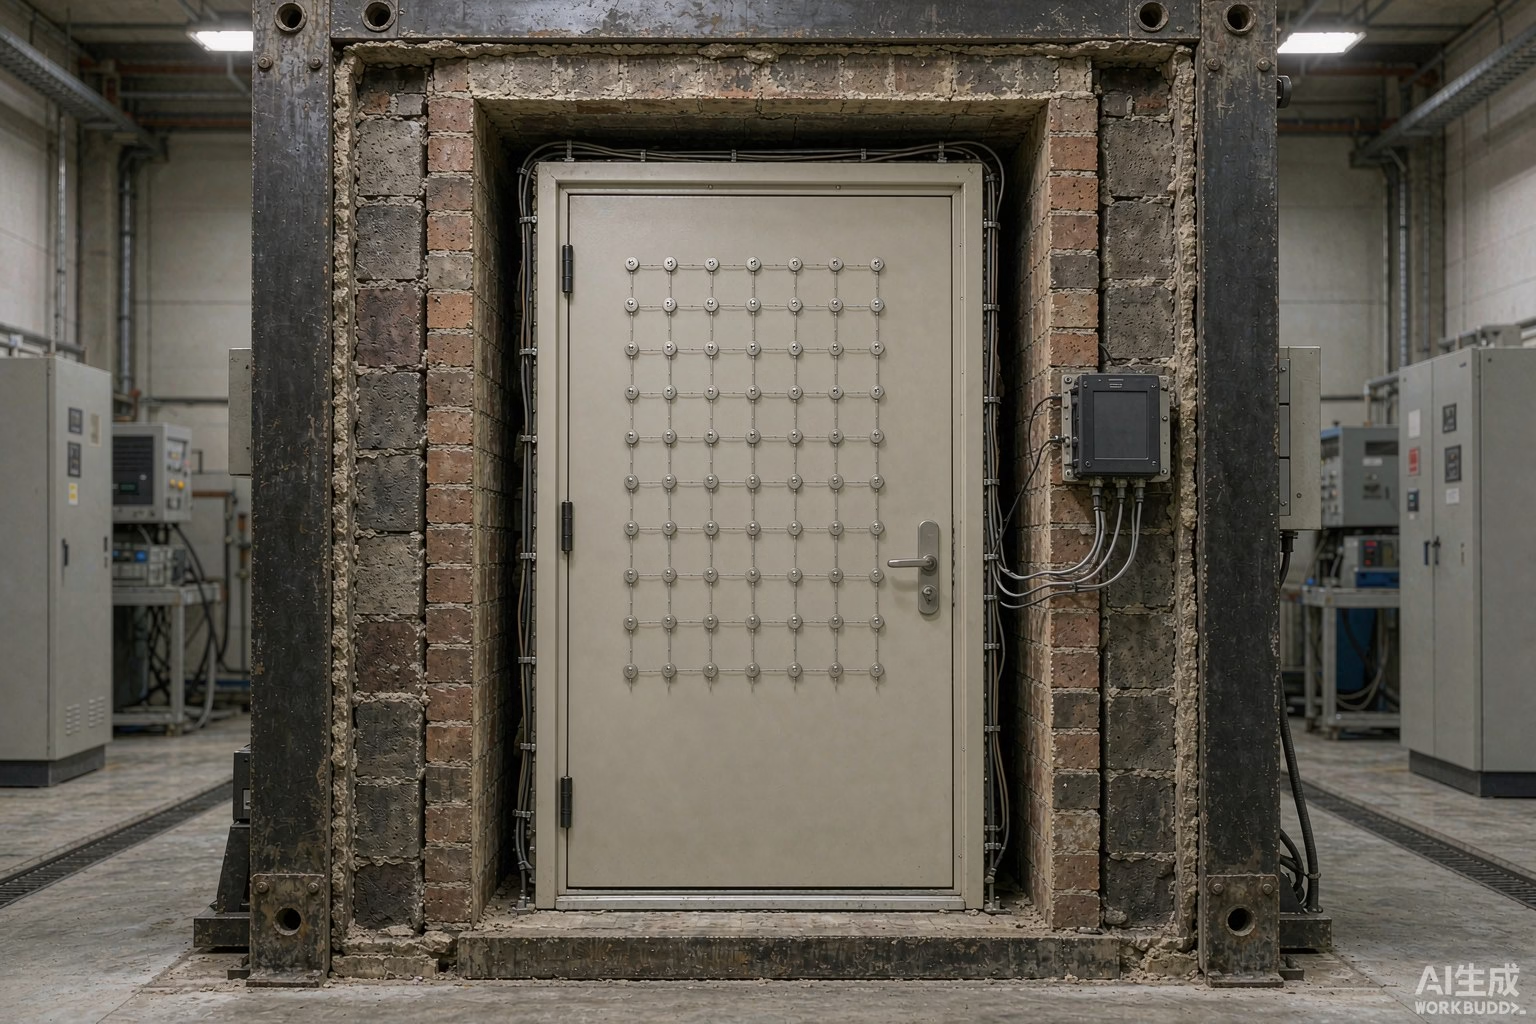
You test a doorset, not a door leaf, and you test it full size in a furnace. The fire resistance of fire doors is not a property of the leaf material; it is a property of the assembly, and it is measured by mounting the whole thing in a furnace wall and heating one face until a criterion is lost. The leaf, the frame, the glazing, the hinges, the lock and latch, the closer and the intumescent and smoke seals are one specimen, mounted in a supporting construction that closes the furnace opening, and heated on one face under the standard time-temperature curve until a criterion is lost. In Europe the method is EN 1634-1:2014+A1:2018, read together with the general requirements of EN 1363-1:2020, and the result is classified under EN 13501-2:2023 138. Internationally the equivalent is ISO 3008-1, whose current edition entered into force on 2 June 2025 4. In the United States, ASTM E2074 covers fire tests of door assemblies including positive-pressure testing of side-hinged and pivoted swinging door assemblies 6. Three criteria decide the outcome: mi for integrity, I for insulation and W for radiation, with smoke control and self-closing handled by separate classifications.
Paso 1 — Define What Is Actually Being Tested
The doorset, not the leaf
Everything that follows starts here, because the fire resistance of fire doors is claimed against the exact construction that was tested. The single most expensive misunderstanding in this category is testing a leaf and claiming a doorset. A fire door assembly behaves as a system: the frame restrains the leaf, the hinges carry it, the latch holds it closed, the seals close the gaps, and the glazing — if there is any — is usually the first thing to fail. Change any one of them and you have changed the specimen. That is why the test request has to name every component, and why a manufacturer who sources hinges from two suppliers has a specification problem rather than a test result.
What has to match production
The specimen has to represent what will be sold, y “represent” is stricter than it sounds: leaf construction and thickness, core material, frame section and material, glazing type and bead detail, hardware models, seal type and position, and the gap tolerances between leaf and frame. A common failure is a test conducted on a carefully built prototype and a production line that cannot repeat it. Where production tolerances are wider than the tested build, the certificate does not cover the product.
Paso 2 — Choose the Standard by Market
Which document governs the fire resistance of fire doors depends almost entirely on where the door will be sold, so this decision comes before any specimen is built.
| Market | Test method | Classification |
|---|---|---|
| Europa / CE marking | EN 1634-1:2014+A1:2018, with EN 1363-1:2020 [1][3] | EN 13501-2:2023 [8] |
| International / ISO-based specifications | ISO 3008-1:2025 [4] | Specified by the referencing code |
| United States | ASTM E2074 for door assemblies, including positive-pressure testing [6] | Listed by the authority having jurisdiction |
| Smoke control, Europa | EN 1634-3:2004, still current at that edition 7 | EN 13501-2 smoke classification |
Two standards in that table changed recently and both changes matter. EN 1634-1:2014 was withdrawn on 24 January 2018, the day the amended edition came into force, so a report citing EN 1634-1:2014 without “+A1:2018” points at a withdrawn document [1]2. And ISO 3008-1:2019 was withdrawn on 2 June 2025 when the 2025 edition entered into force [4]5 — a specification written in 2020 against ISO 3008-1:2019 now cites a withdrawn standard.

Paso 3 — Build and Mount the Specimen
The supporting construction
The doorset is installed in a supporting construction that closes the furnace opening, using the fixing method and the perimeter detailing of the real installation. That supporting wall is part of the test, not scenery: it defines the boundary conditions the frame works against, and it is why the same doorset can behave differently in a masonry wall and in a lightweight partition. Where a manufacturer sells into both, the supporting construction becomes a commercial decision as much as a technical one, because each wall type is a separate test.
Which side is exposed
The exposure side is chosen deliberately. A door between a corridor and a stairwell can be attacked from either face, and the standard procedure is to test the side expected to give the shorter result, or to test both if that cannot be determined. Where only one side is tested, the report says so, and the classification is scoped to that direction — which matters when the door is later sold into a project where the fire could arrive from the other side.
Fixings and perimeter detailing
Experience with the fire resistance of fire doors points at the same three details more often than at the leaf construction itself. The fixing schedule — number, type and spacing of the fixings between frame and wall — has to match the installation instructions, because a frame that is fixed more generously in the test than on site will outperform the product. The gap between frame and wall, and how it is filled, is a smoke and flame path in its own right. And the threshold detail is the most common single point of failure, because it is where the leaf meets the floor and where the seal has the least material to work with.
Paso 4 — Instrument It
| Instrument | What it detects | Note |
|---|---|---|
| Furnace plate thermometers | The thermal dose the specimen receives | Plate thermometer: 150 milímetros × 100 milímetros × 0.7 mm nickel-alloy folded plate, K-type thermocouple at the centre 9 |
| Unexposed-face disc thermocouples | When insulation is lost | Copper disc 12 mm diameter × 0.2 milímetros, covered by a 30 milímetros × 30 milímetros × 2 mm insulating pad [9] |
| Pressure probes | Furnace pressure differential | T-shaped or tubular probes; ± 2 Pa accuracy [9] |
| Cotton pad | Passage of hot gases sufficient to ignite | Held against the unexposed face during the run [9] |
| Gap gauges, 6 mm y 25 milímetros | Openings through the assembly | Pass-and-travel criteria [9] |
| Deflection measurement | Distortion that opens gaps before any criterion is formally lost | Often the earliest warning signal |
Paso 5 — Run the Fire
The standard exposure
The exposure is the ISO 834 cellulosic curve, T = 20 + 345 log₁₀(8t + 1), giving approximately 842 °C at 30 minutos, 945 °C at 60 minutos, 1006 °C at 90 minutes and 1049 °C at 120 minutos 10. Most door programmes run to 30, 60, 90 o 120 minutos, and the run continues until the target period is reached or a criterion is lost, whichever comes first. It is worth planning for more than you need: a door tested to 60 minutes cannot be claimed at 90, and adding the extra hour later means a second specimen, a second furnace booking and a second report.
Pressure and control
The furnace is held at a positive pressure differential so that hot gases flow outward through any opening rather than being drawn in, and the delivery of that dose is the thing being controlled rather than a simple setpoint — which is why the plate thermometer replaced the bare thermocouple in the first place [9]. Pressure is measured with probes accurate to ± 2 Pa [9], and for a door assembly this is not a refinement: a door works by closing gaps, and the pressure differential is what tries to push hot gas through them.
We cover the curve itself, its tolerances and the variant curves in a separate article on ISO 834 pruebas de resistencia al fuego.
Paso 6 — Apply the Criteria
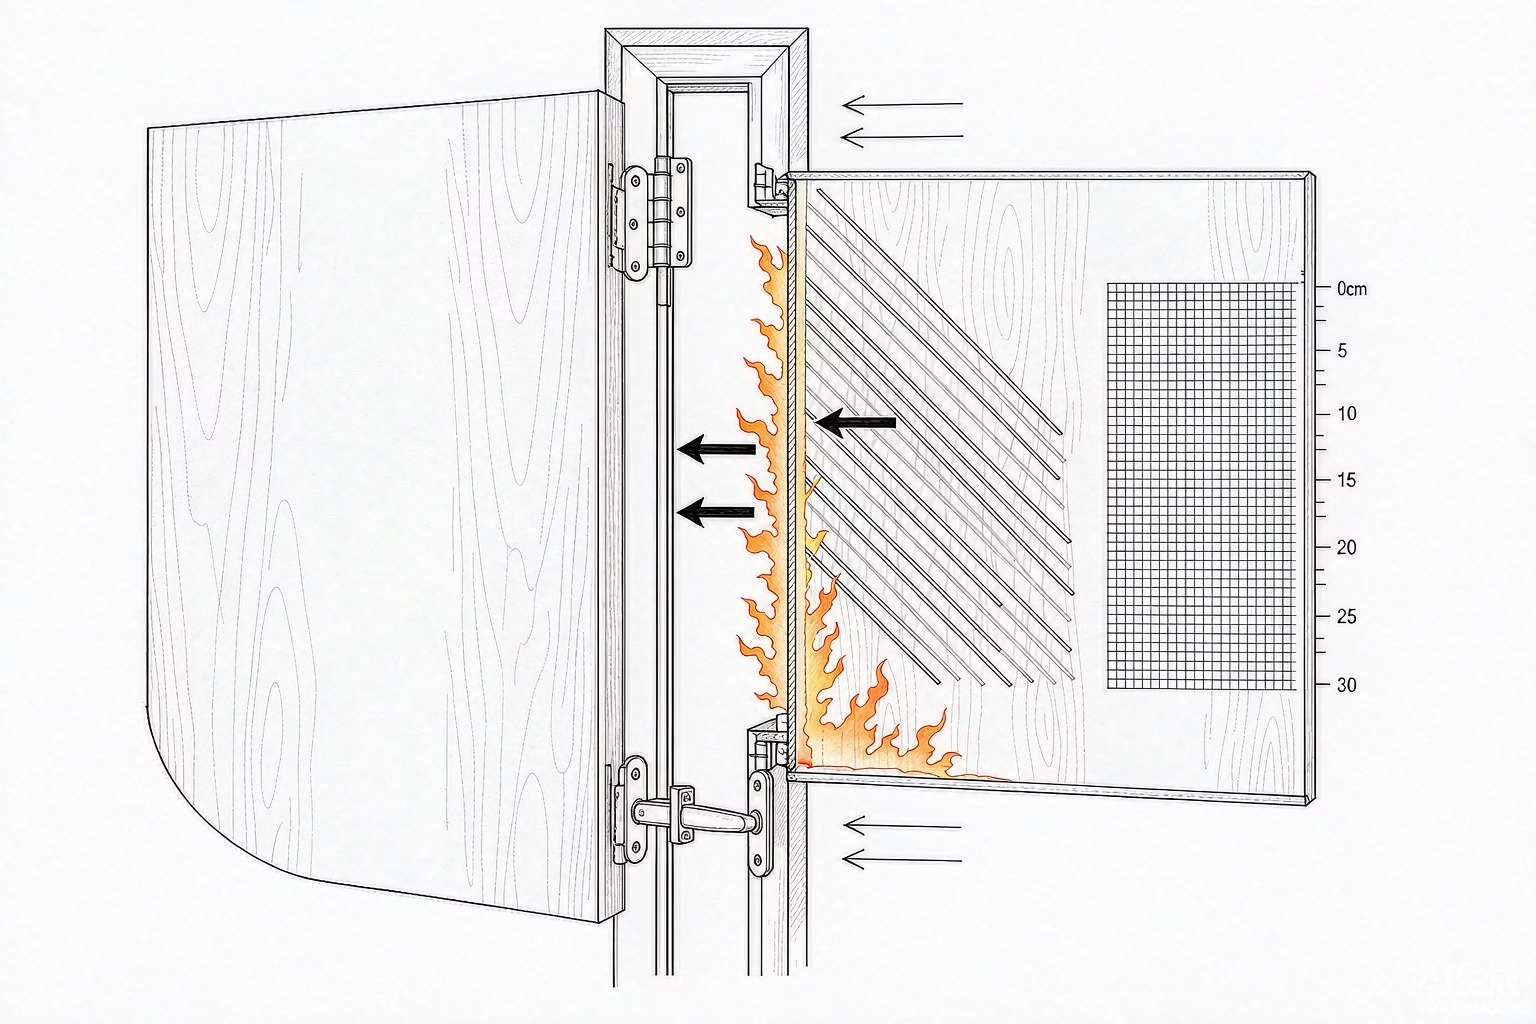
Five separate questions decide the fire resistance of fire doors, and the report has to answer each of them with its own time.
| Criterion | What it means | Failure point |
|---|---|---|
| mi — integrity | Flames and hot gases do not pass through | Cotton pad ignition; 6 mm gauge passing through and travelling along a gap; 25 mm gauge passing through; sustained flaming on the unexposed face [9] |
| I — insulation | Heat transfer to the unexposed face stays bounded | Average unexposed-face temperature rise above 140 k, or above 180 K at any single point |
| W — radiation | Radiant heat through the assembly stays bounded | Radiation measured at a defined distance exceeds the limit |
| S — smoke control | Smoke leakage stays bounded | Measured leakage at defined pressure conditions, tested separately [7] |
| do — self-closing | The door closes and latches reliably | Mechanical cycling, tested separately |
Read those as five separate questions, because a doorset can hold E for 90 minutes and lose I at 40, and the classification has to record both. EI 60 means integrity and insulation each held for 60 minutos. mi 60 alone means integrity held but insulation was not claimed or was lost earlier — a legitimate result for some shaft doors, and a misread result if it is quoted as equivalent to EI 60.
Paso 7 — Classify, Then Extend
Classification is a separate step from testing, carried out under EN 13501-2:2023, which has been in force since 31 May 2023; el 2016 edition was withdrawn on the same day [8]. The fire resistance of fire doors is therefore never stated as a bare number of minutes — it is stated as a classification under a named standard, scoped to a named construction. Once a doorset is classified, the practical question becomes how far that result extends: a bigger leaf, a different frame, an added vision panel or a change of hardware are all changes a manufacturer will want to make, and each one is an extended-application question rather than a matter of opinion. Treat every proposed variation as a technical assessment with a written justification, not as a drawing change.
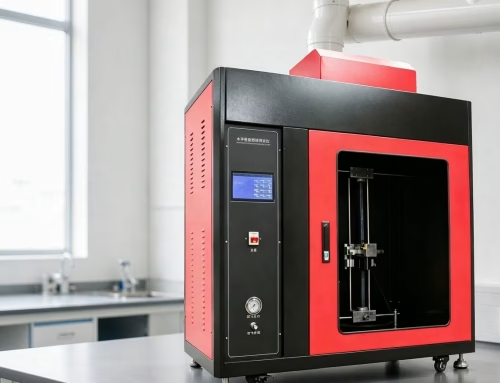
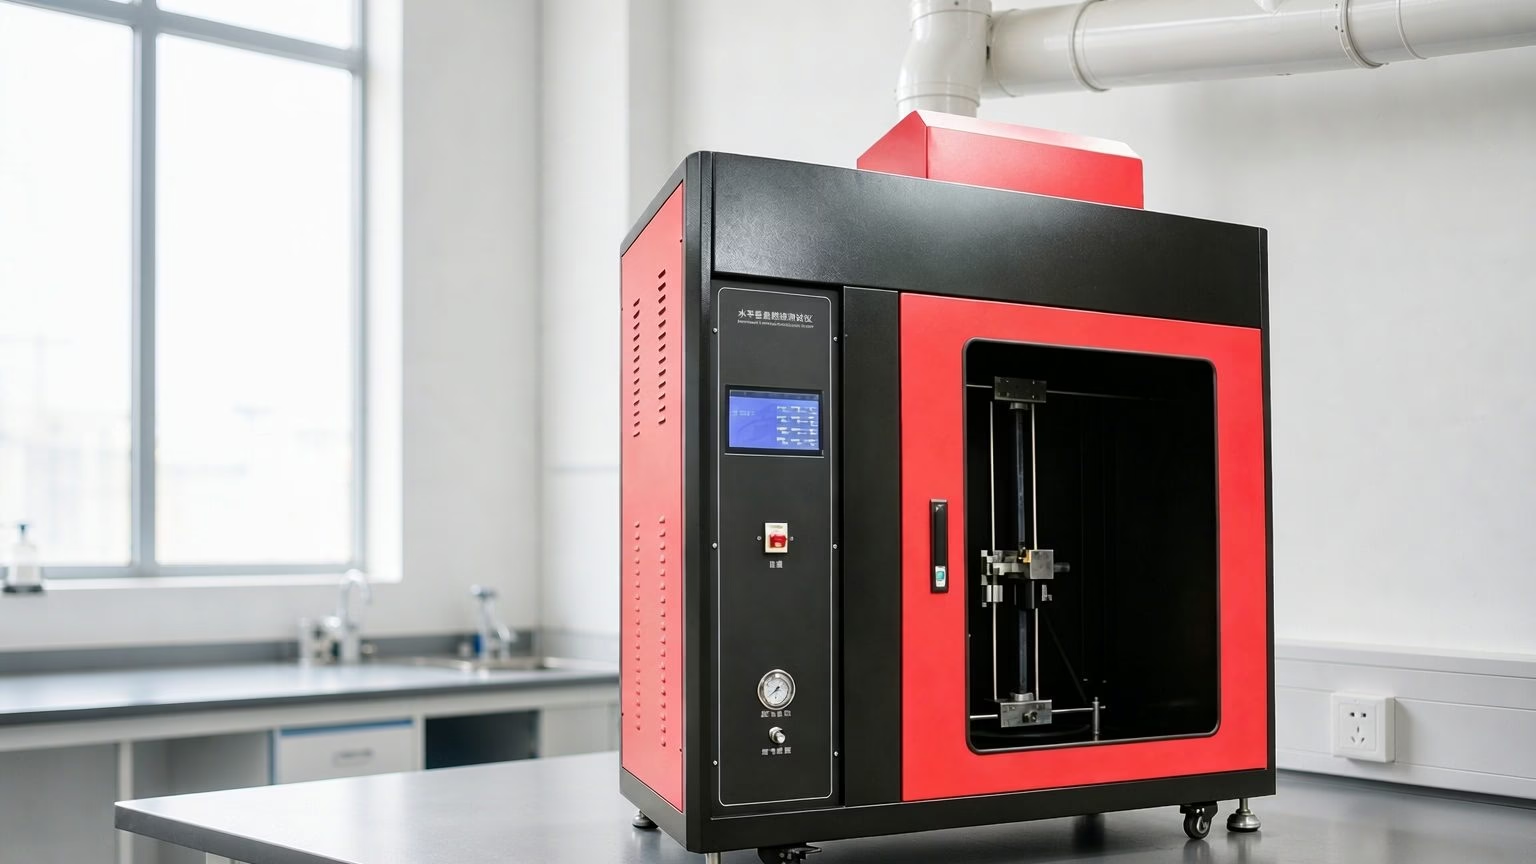
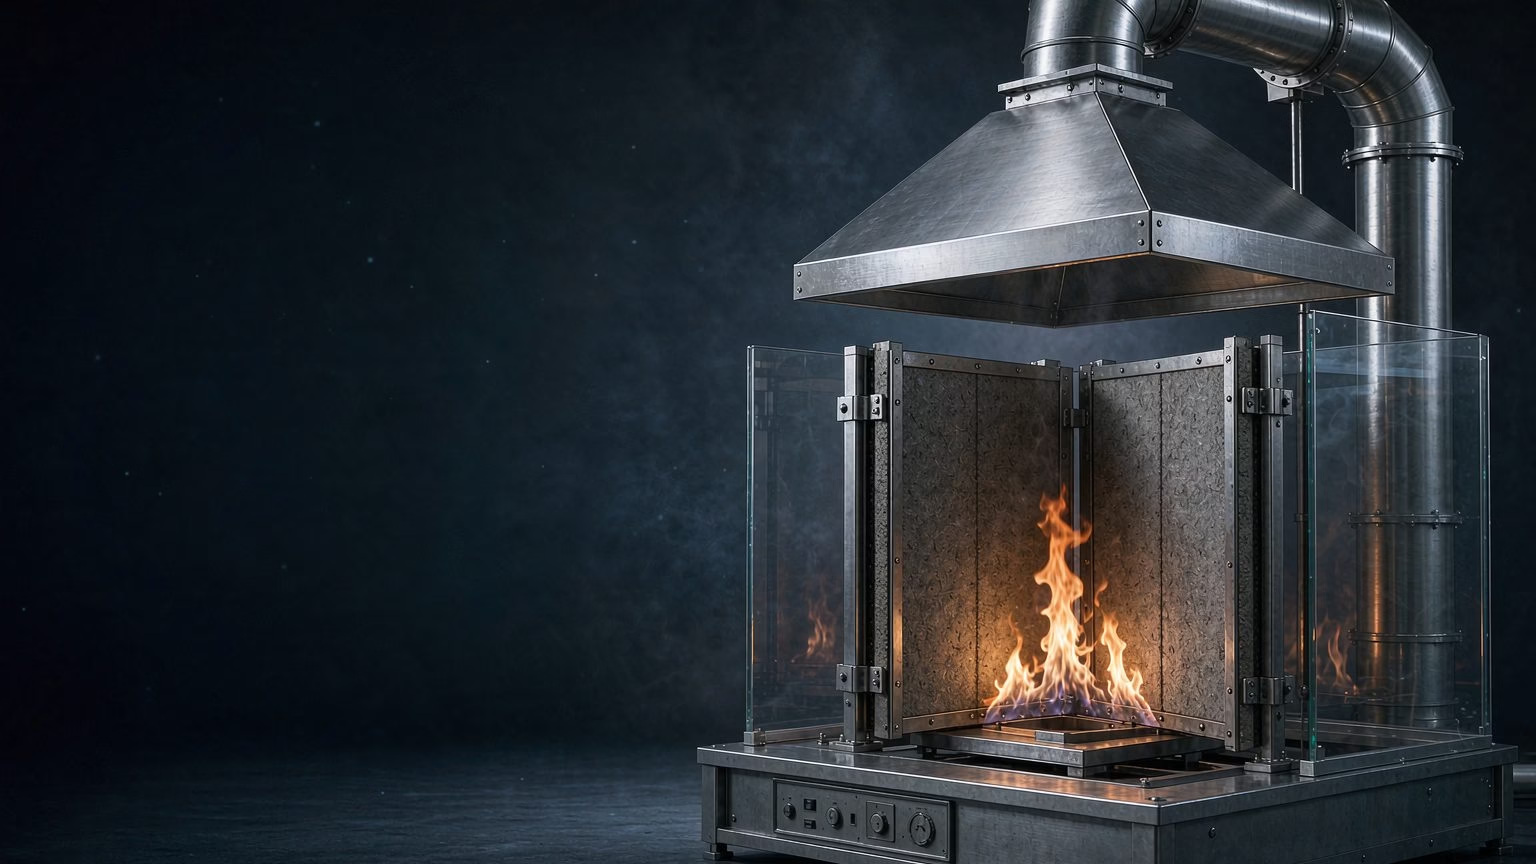
If you are setting up the capability in-house, el vertical integrated fire resistance test furnace is the geometry doorsets are tested in, and our guide to choosing a fire testing laboratory equipment supplier covers the commercial side. For the wider context of why this testing exists at all, see what a fire resistance test is and why it matters.
Planning the Programme: Time, Specimens and Conditioning
Testing the fire resistance of fire doors is a calendar exercise as much as a technical one. Two specimens is the usual starting point rather than one, because the exposure side question often cannot be answered in advance and because a failed first run without a spare costs a full lead time rather than a week. Budget the calendar in four blocks, and note which one actually dominates. Specimen build is normally the longest, because the doorset has to be built to production tolerance and documented component by component. Supporting construction and mounting comes next. The run itself is the shortest block — 30 a 120 minutes of furnace time. Classification and extended-application assessment is the one most programmes under-budget, because every variation the sales team will want next year is a technical assessment with a written justification.
Conditioning and the state of the specimen at the moment of ignition also belong in the plan. A timber-based door that goes into the furnace at a different moisture content than the one that will be installed is not the same specimen, and the report will record what was measured. Where a programme tests several variants, hold the conditioning constant between them, or the comparison is not a comparison.
What a Fire Door Test Report Must Contain
| Item | Why an auditor or a customer asks for it |
|---|---|
| The doorset description, component by component | The classification is scoped to the tested build — hardware models, glazing, seals and frame section all included |
| The supporting construction and fixing method | Boundary conditions change the result |
| The exposure side, and whether both were tested | Directionality limits the claim |
| The standard cited, with its edition and date | Three of the relevant standards changed within the last eight years |
| The criteria reached, and the time each was lost | The result is several times, not one |
| Instrumentation layout and calibration status | The result is only as good as the thermocouple layout behind it |
| Photographs before, during and after | Failure location is visual evidence, not a narrative |
What Changed Recently: Standards Editions
| Standard | Current edition | Status note |
|---|---|---|
| EN 1634-1 | 2014+A1:2018 | In force since 24 January 2018 [1] |
| EN 1634-1:2014 | withdrawn | Withdrawn 24 January 2018 [2] |
| EN 13501-2 | 2023 | In force since 31 May 2023 [8] |
| EN 1363-1 | 2020 | In force since 19 February 2020 [3] |
| ISO 3008-1 | 2025 | In force since 2 June 2025 [4] |
| ISO 3008-1:2019 | withdrawn | Withdrawn 2 June 2025 [5] |
| EN 1634-3 (smoke control) | 2004 | Still current at that edition [7] |
Note the pattern: the European test method and its classification standard moved within five years of each other, and the international method moved in 2025. A test house library or a specification template that has not been reviewed since 2020 is very likely citing something withdrawn.
Common Reasons a Fire Door Fails
Most programmes that fail do so on the assembly rather than on the material, and the fire resistance of fire doors is usually lost at one of six places.
| Failure mode | Where it shows up | Por que sucede |
|---|---|---|
| Glazing fails early | E and I both lost at the glass | The vision panel is usually the weakest part of the assembly; bead detail and glass type have to be tested, not assumed |
| Intumescent seal under-performs | E lost at the leaf edge or the threshold | Seal volume, position and activation behaviour have to suit the gap the door actually has |
| Frame distortion opens a gap | E lost late, after a long clean period | The frame is part of the doorset; an under-specified frame is a common cost-driven failure |
| Threshold gap too large | E lost at the bottom of the leaf | Gap tolerances in production exceed the tested build |
| Unexposed-face hot spot | I lost at a point, not on average | Local conduction through hardware, fixings or a frame joint |
| Door unlatches or bows away | E lost at the latch side | Restraint provided by the tested hardware is not reproduced |
Where the programme extends beyond doorsets into other building elements, the same furnace family covers them: walls and partitions in a vertical integrated fire resistance test furnace, floors in a horizontal fire resistance test furnace, and penetration seals and services in a cable fire resistance tester. That table is also a buying checklist. Most failed fire door runs are not material failures; they are assembly failures, and they are found at the glazing, the seals, the frame and the gaps — in that order.
Preguntas frecuentes
Is a fire door tested as a leaf or as a complete doorset?
As a complete doorset. The leaf, frame, glazing, hinges, lock and latch, closer and all seals are one specimen, mounted full size in a supporting construction. Testing a leaf and claiming a doorset result is the most expensive misunderstanding in this category, because the frame and hardware are usually what fail.
What does EI 60 mean on a fire door?
It means integrity and insulation each held for 60 minutos. Integrity is the E criterion — no passage of flames or hot gases, checked with a cotton pad and gap gauges. Insulation is the I criterion — the average unexposed-face temperature rise stays within 140 K and the rise at any point within 180 k. mi 60 without the I is a different and weaker claim.
Which standard governs the fire resistance of fire doors in Europe?
EN 1634-1:2014+A1:2018, read with the general requirements of EN 1363-1:2020, with the result classified under EN 13501-2:2023. Note the editions: the plain EN 1634-1:2014 was withdrawn on 24 January 2018, so a report citing it without the amendment is citing a withdrawn document.
How hot is the furnace during a fire door test?
The ISO 834 cellulosic curve gives roughly 842 °C at 30 minutos, 945 °C at 60 minutos, 1006 °C at 90 minutes and 1049 °C at 120 minutos. The furnace continues climbing for the whole run rather than reaching a setpoint and holding, which is what makes burner capacity and lining design the constraints.
Can I change the hardware after the door has been tested?
Not without a technical assessment. Hinges, locks, latches, closers and seals are all part of the tested doorset, and swapping one of them is an extended-application question with a written justification, not a drawing change. The same applies to changes in leaf size, frame section and glazing.
How long does a fire door test take?
The run itself lasts as long as the target classification period, or until a criterion is lost — commonly 30, 60, 90 o 120 minutos. The longer lead times are usually in specimen build, conditioning and the supporting construction, and in the classification and extended-application assessment that follow the run.
What is the difference between fire resistance and smoke control for a door?
They are separate criteria tested by separate methods. Fire resistance is measured under the standard time-temperature exposure against the E, I and W criteria, and it is a different question from the reaction to fire behaviour of the door’s materials. Smoke control is a leakage measurement, tested under EN 1634-3 in Europe and classified separately. A door can carry a strong fire resistance classification and still have no smoke control classification.
Conclusión
Getting the fire resistance of fire doors right is mostly a specification discipline rather than a test problem. Work through it in this order. Primero, define the specimen as a doorset and name every component on the test request. Segundo, choose the standard by the market you sell into, and check the edition — three of the relevant standards changed within the last eight years. Tercero, build the specimen to production tolerance and mount it in a supporting construction that matches the real installation. Cuatro, instrument the unexposed face properly, because every criterion except deflection is found there. Quinto, read the result as separate criteria rather than a single number, and record which one was lost first. Sexto, treat every subsequent component change as an extended-application question.
BRT builds the vertical integrated fire resistance test furnace used for doorset testing, together with the plate thermometers, pressure instrumentation and unexposed-face thermocouple sets the criteria depend on. Tell us the target market, the classifications you need to reach and the largest doorset you will build, and we will return a configuration with the instrument list and the verification procedure.
BRT 燃烧测试应用团队 — Shenyang Baoruitong Automation Equipment. Fire testing application engineering; sources are the CEN, ISO and ASTM standard pages and the official ISO preview document cited below.
Fuentes
- Organismo Italiano de Normalización UNI — ES 1634-1:2014+A1:2018
- Organismo Italiano de Normalización UNI — ES 1634-1:2014
- Organismo Italiano de Normalización UNI — ES 1363-1:2020
- Organismo italiano de normalización UNI — ISO 3008-1:2025
- Organismo italiano de normalización UNI — ISO 3008-1:2019
- ASTM International — E2074 Standard Test Method for Fire Tests of Door Assemblies, Including Positive Pressure Testing of Side-Hinged and Pivoted Swinging Door Assemblies
- Organismo Italiano de Normalización UNI — ES 1634-3:2004
- Organismo Italiano de Normalización UNI — ES 13501-2:2023
- iTeh Standards — ISO/TR 834-3:2012
- Organismo italiano de normalización UNI — ISO 834-1:2025