
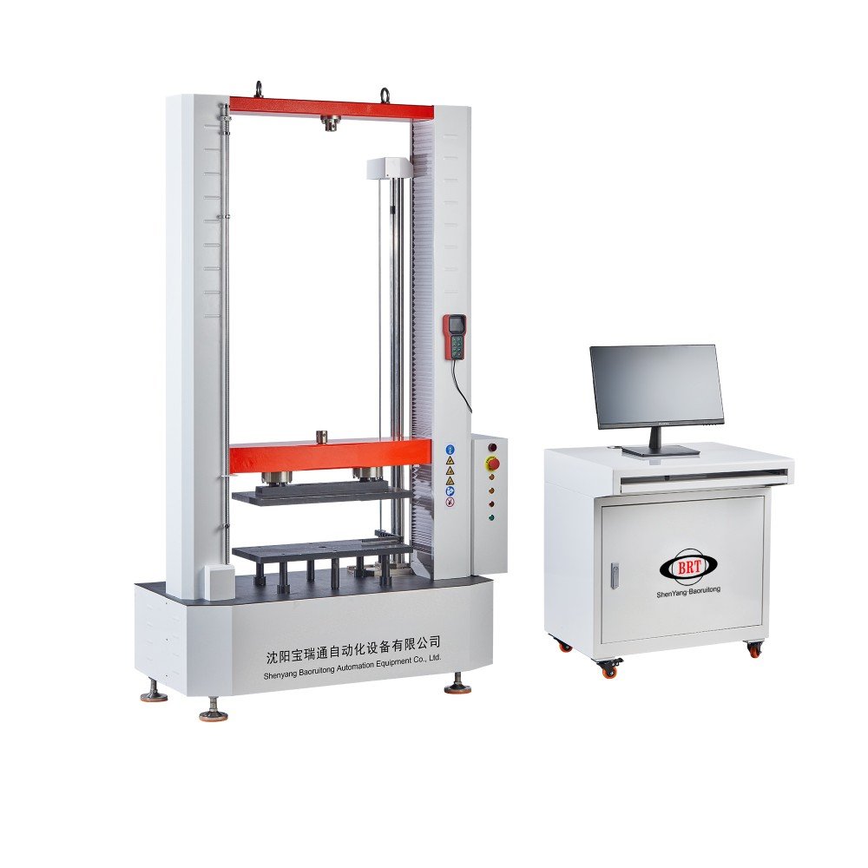
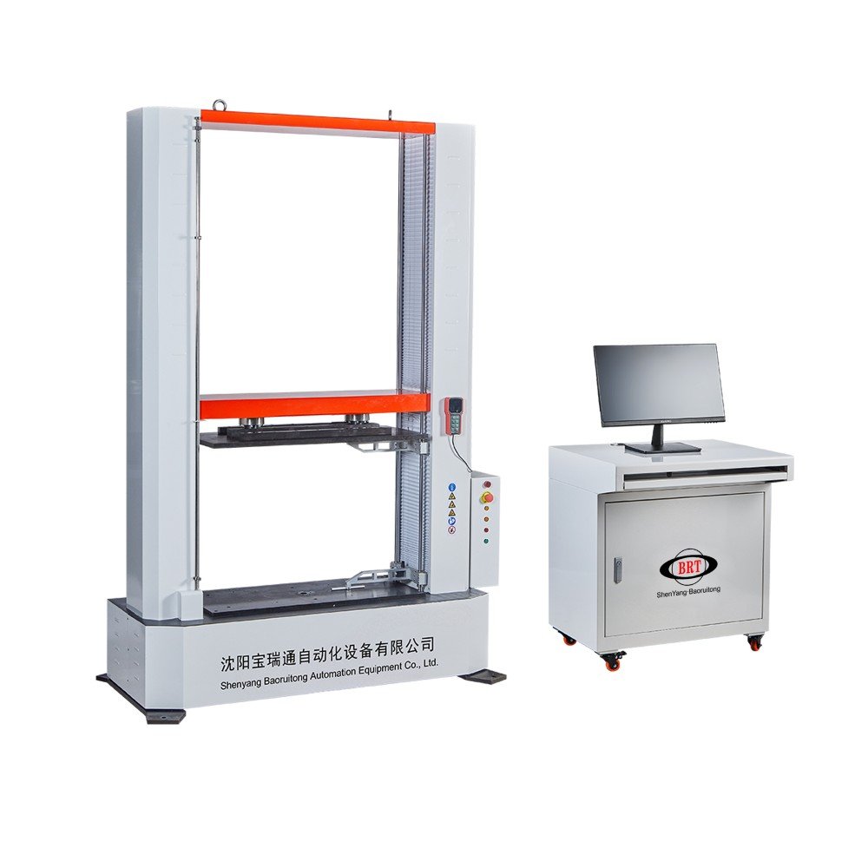
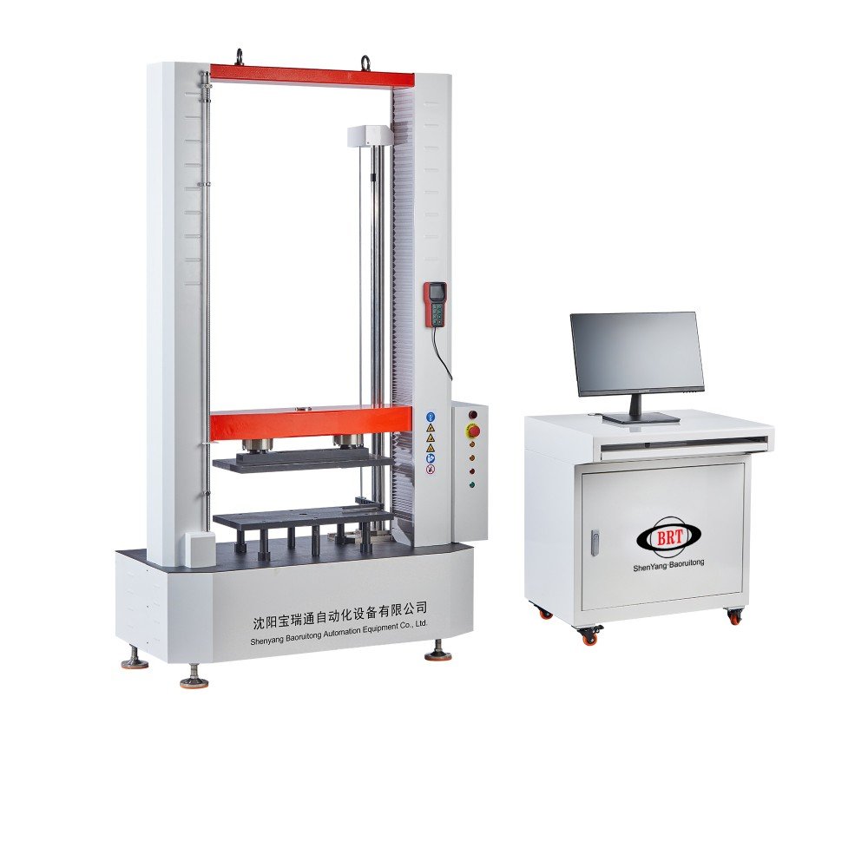
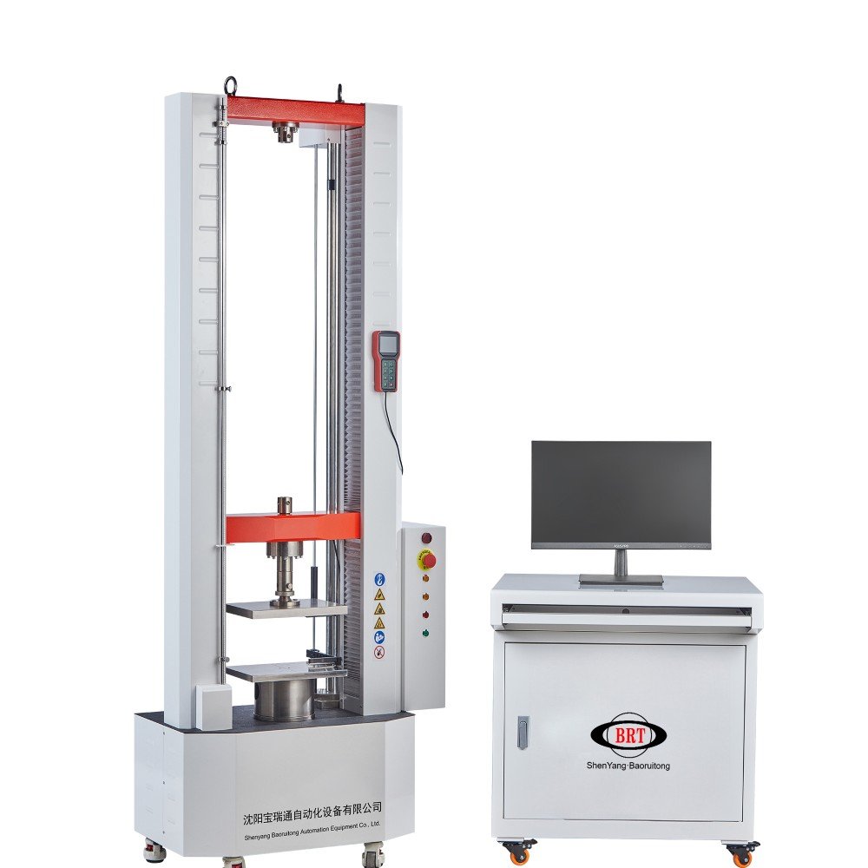
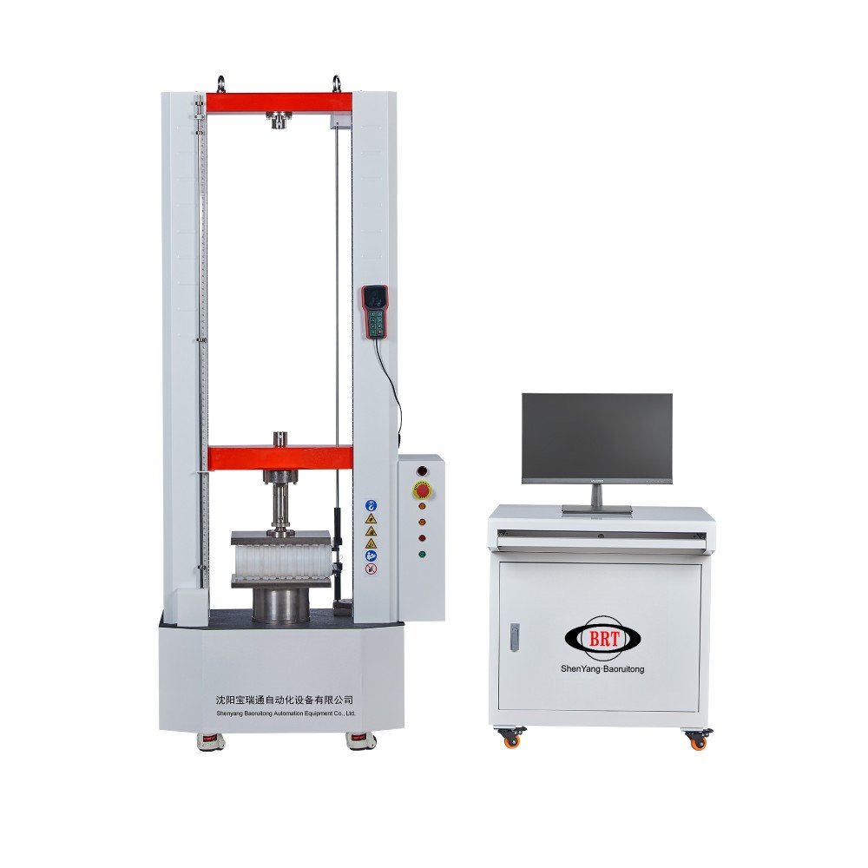
WD-100H Microcomputer-Controlled Pipe Ring Stiffness & Flexibility Testing Machine strictly complies with ISO 9969, EN 13476-1, and ASTM D2412 standards. Features a heavy-duty 100kN 4-column gantry frame, Class 0.5 accuracy (±0.5%), dual 100kN spoke load cells, a 2200W AC servo motor, an internal diameter extensometer (DN180–DN1500 mm), and long-term creep testing capabilities.
The WD-100H Microcomputer-Controlled Pipe Ring Stiffness Tester & Flexibility Tesing Machine is a heavy-duty 100kN laboratory testing system engineered strictly in accordance with ISO 9969, ISO 9967, EN 13476-1, ASTM D2412, and GB/T 9647 standards. Designed for large-diameter pipe manufacturers, municipal civil engineering testing stations, and certified material inspection institutes, it evaluates ring stiffness, ring flexibility, cross-sectional flattening, uniform loading, and continuous creep ratio (1000h/42d) for heavy-duty thermoplastic, composite, and metal-reinforced pipes up to DN1500 mm.
Built with a reinforced 4-column 2-screw gantry load frame, Class 0.5 load measurement precision (±0.5%), and dual 100kN spoke-type force transducers, this heavy-duty 100kN Ring Stiffness Testing Machine delivers exceptional structural rigidity to resist frame deflection under extreme tonnage. Powered by a 2200W high-torque AC servo system and equipped with an internal diameter extensometer (180–1500 mm), the WD-100H ensures certified mechanical characterization across thick-walled HDPE, PVC-U, PP, GRP, and steel-reinforced corrugated pipes.
-
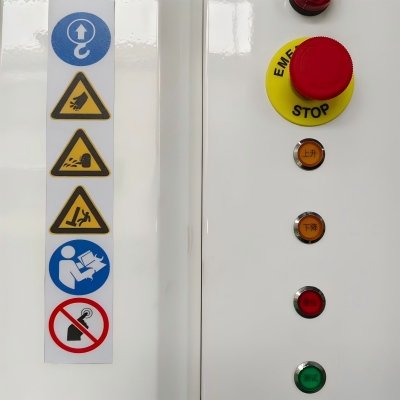
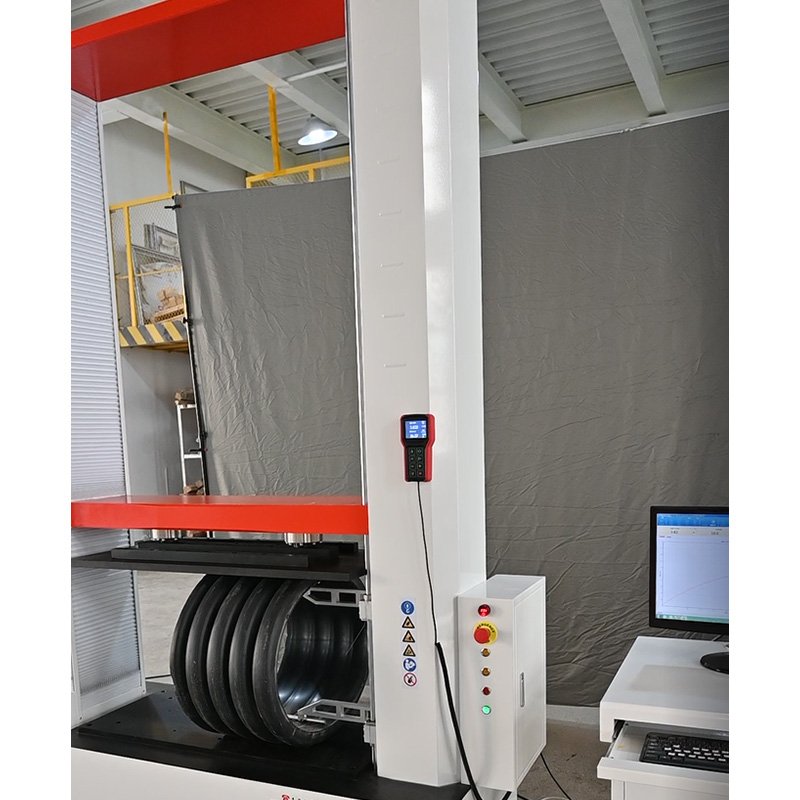
- Operate Control Panel
-
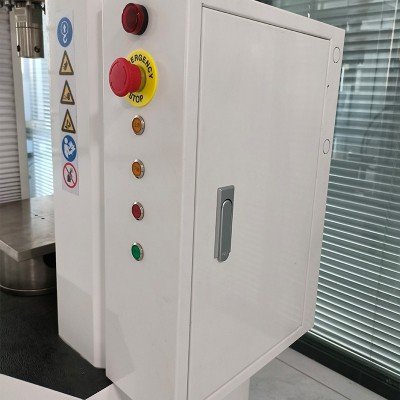
- Modular Electrical Control Box
-
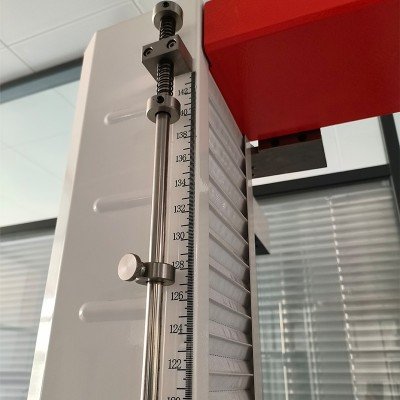
- Limit Position
-
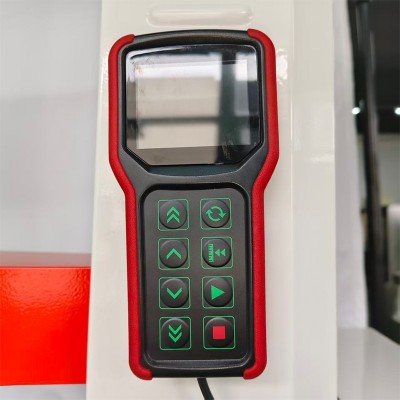
- Hand control box
100kN Ring Stiffness Testing Machine Compliance & Standards
This microcomputer-controlled pipe testing frame enables certified facilities to conduct standardized structural, deformation, and long-term creep evaluations across major global piping standards:
| Standard Code | Standard Title & Scope | Primary Testing Application |
|---|---|---|
| ISO 9969 / ISO9967 / GB/T 9647 | Thermoplastics pipes — Determination of ring stiffness | International core method for determining external loading resistance of buried non-pressure pipes |
| EN 13476-1 | Plastics piping systems for non-pressure underground drainage and sewerage — Structured-wall piping systems | European standard for ring flexibility, structural wall stability, and profile deflection tests |
| ASTM D2412 / GB/T 18042 | Standard Test Method for Determination of External Loading Characteristics of Plastic Pipe by Parallel-Plate Loading | North American benchmark for parallel-plate loading, stiffness factor, and flattening performance |
Technological Features of WD-100H 100kN Ring Stiffness Tester
- Reinforced 100kN Heavy-Duty Gantry Load Frame
Features a massive 4-column guide framework with twin backlash-free precision ball screws, providing maximum structural resistance against frame compliance under high-tonnage loading up to 100 kN.
- Class 0.5 Measurement Precision & Dual 100kN Spoke Sensors
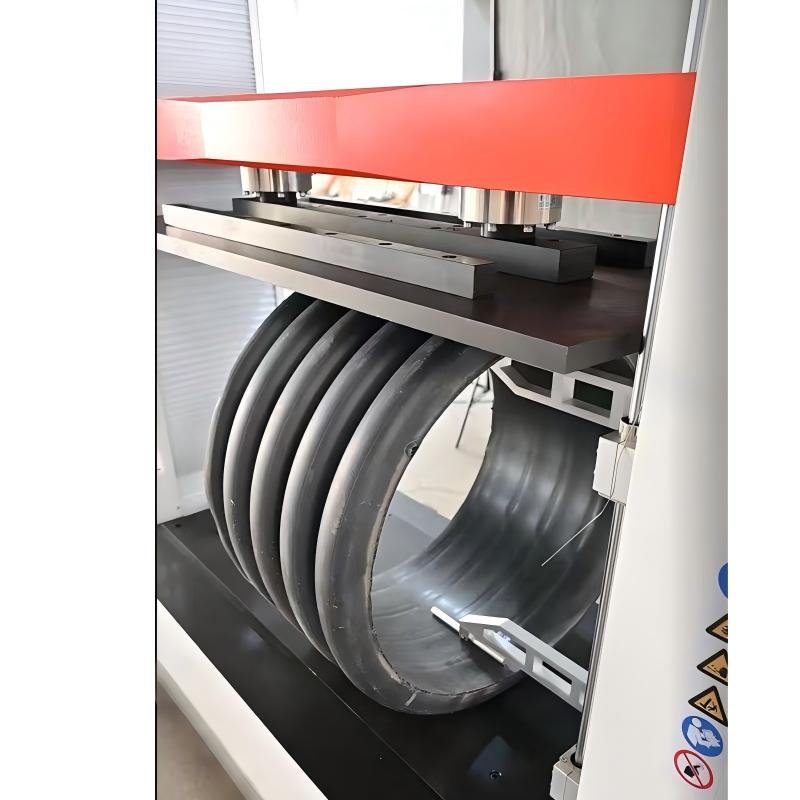
Incorporates two high-precision 100kN spoke-type load sensors across a 1000 × 400 mm rigid compression plate to deliver symmetrical load application and Class 0.5 force accuracy (±0.5% relative error).
- Dedicated Internal Diameter Deflection Extensometer (180–1500 mm)
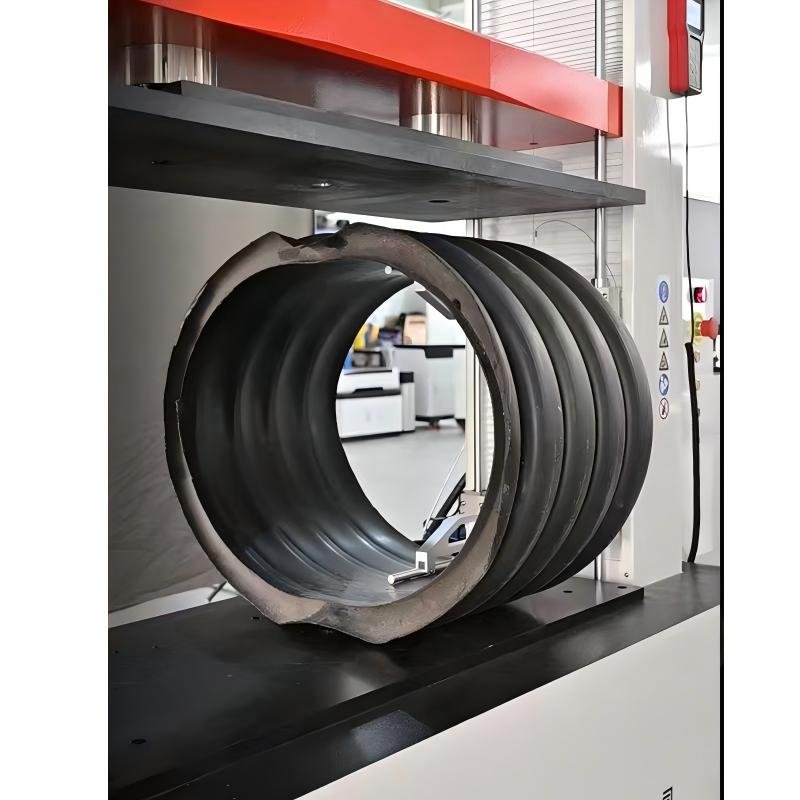
Includes an adjustable internal deformation measurement unit placed inside the pipe bore, capturing direct vertical inner-diameter displacement without interference from wall thickness variations.
- Powerful 2200W AC Servo Digital Closed-Loop Drive
Driven by a high-torque 2200W AC servo motor and precision reducer, enabling multi-channel closed-loop control of constant force, constant deformation, and crossbeam speeds from 0.01 to 500 mm/min.
- Continuous Creep Ratio Testing & Multi-Layer Safety Logic
Fully supports continuous long-term creep rate evaluations (1000h/42d), equipped with limit switches, overload cutoffs, overcurrent protection, and an emergency stop button.
Technical Specifications of 100kN Ring Stiffness Testing Machine
| Product Model | WD-100H Microcomputer-Controlled Pipe Ring Stiffness & Flexibility Tester |
| Maximum Test Force & Accuracy | 100 kN Capacity; Class 0.5 Measurement Accuracy (Relative Error ±0.5%) |
| Governing Test Standards | ISO 9969, EN 13476-1, ASTM D2412, GB/T 9647, GB/T 18042 |
| Force Resolution & Range | 1/±500,000 FS (Constant full-range resolution); Range: 0.5% to 100% FS |
| Displacement Speed & Control | 0.01 mm/min to 500 mm/min; Speed Control Accuracy within ±0.2% |
| Internal Extensometer Range | Standard: 180 mm to 1500 mm (Optional 45 mm to 800 mm device available) |
| Test Span & Compression Plate | Test Span: 1100 mm; Max Beam Distance: 1700 mm; Plate Size: 1000 × 400 mm |
| Host Dimensions & Power Rating | 1650 × 900 × 2600 mm (L × W × H); Weight: ~1500 kg; Motor Power: 2200 W (AC 220V) |
Click here to view 50kN Ring Stiffness Testing Machine Detail!
Standard System Components & Configuration List
| Item | System Component | Technical Details / Specifications | Quantity |
|---|---|---|---|
| 1 | Load Frame Host | Heavy-duty gantry load-bearing frame (4 columns + 2 lead screws), dual space | 1 unit |
| 2 | Driving System | 2200W AC servo motor and matching driver system | 1 set |
| 3 | Control System (TT&C) | Fully digital closed-loop, multi-channel measurement and control system | 1 set |
| 4 | Force Transducers | High-precision 100kN spoke-type load cells | 2 pieces |
| 5 | Internal Extensometer | Ring stiffness inner diameter deformation measuring device (180mm–1500mm) | 1 set |
| 6 | Rigid Compression Plates | Heavy-duty ring stiffness rigid pressure plate (1000 × 400 mm) | 1 set |
| 7 | Computer & Software | Brand desktop PC with English-version ring stiffness analysis software | 1 set |
Testing Workflow & Target Applications
Standardized Testing Workflow:
- Measure specimen length and wall thickness, then center the pipe specimen horizontally beneath the 1000 × 400 mm rigid compression plate.
- Position the internal diameter extensometer within the pipe bore (covering 180 mm to 1500 mm inner diameters) to directly track vertical inner wall displacement.
- Set the crossbeam test speed on the computer interface in accordance with ISO 9969 or ASTM D2412 standards.
- Initiate loading; the dual 100kN spoke sensors measure high compressive force, while the inner extensometer monitors target inner-diameter deflection.
- The control software records real-time stress-strain curves, calculates ring stiffness (kN/m²), and exports official test reports.
Target Customer Applications:
- Thick-walled HDPE double-wall corrugated, steel-belt reinforced, and PP underground sewerage pipe manufacturers.
- Glass-fiber-reinforced plastic (GRP/FRP) mortar pipeline production lines.
- Large-diameter municipal drainage pipe quality inspection centers.
- Civil engineering materials laboratories and university structural research institutes.
100kN Ring Stiffness Testing Machine FAQ
Q1: What is the main advantage of the WD-100H over the 50kN model?
A: The WD-100H features a higher maximum load capacity of 100kN and an upgraded 2200W servo drive system (weighing ~1500 kg with a 2600 mm height). This allows testing of thicker-walled, steel-belt reinforced, metal-composite, or larger corrugated buried pipes that exceed the force limit of 50kN systems.
Q2: Does the system support long-term continuous creep testing?
A: Yes. The closed-loop control system and software support continuous creep rate evaluations (1000h/42d tests) under constant load or constant deformation conditions in accordance with ISO and EN standards.
Q3: How does the dual 100kN spoke-type sensor arrangement improve accuracy?
A: Heavy-duty large-diameter pipes can exert uneven reactive force distributions during deflection. Dual 100kN spoke sensors distribute force acquisition across the 1000 × 400 mm plate, neutralizing off-center loading effects and ensuring Class 0.5 measurement accuracy.
Reviews
There are no reviews yet.