
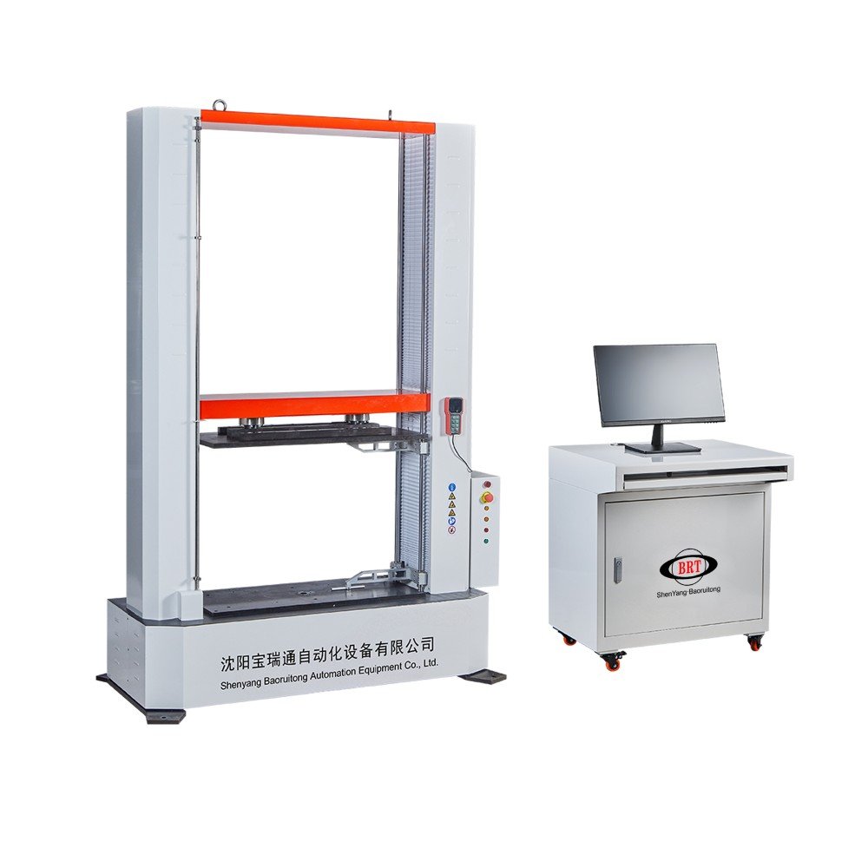
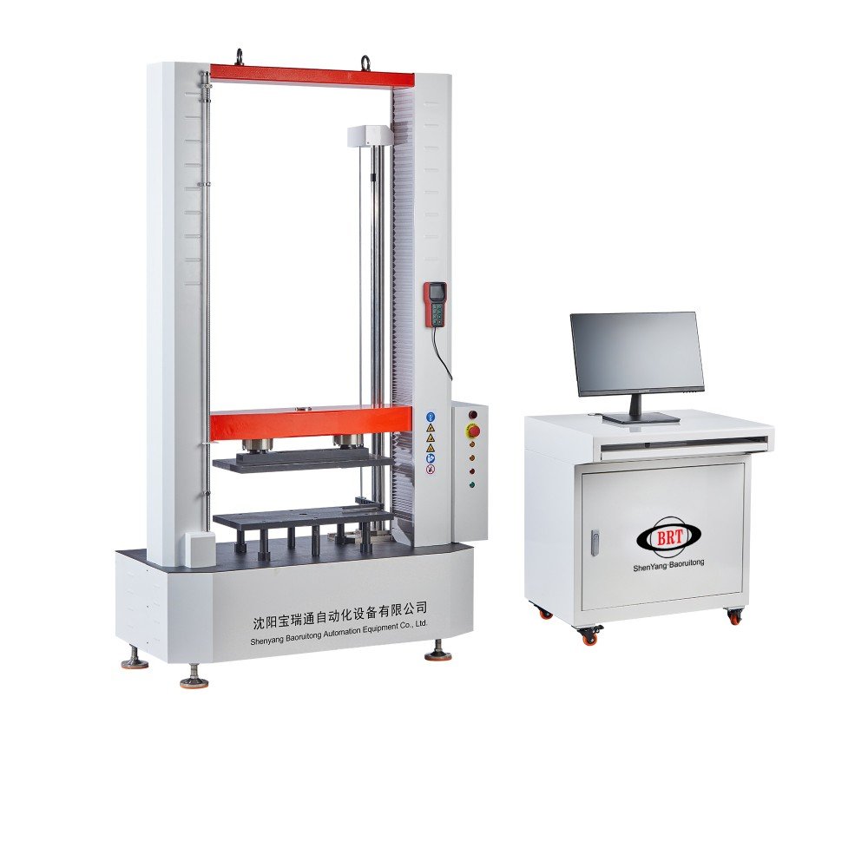
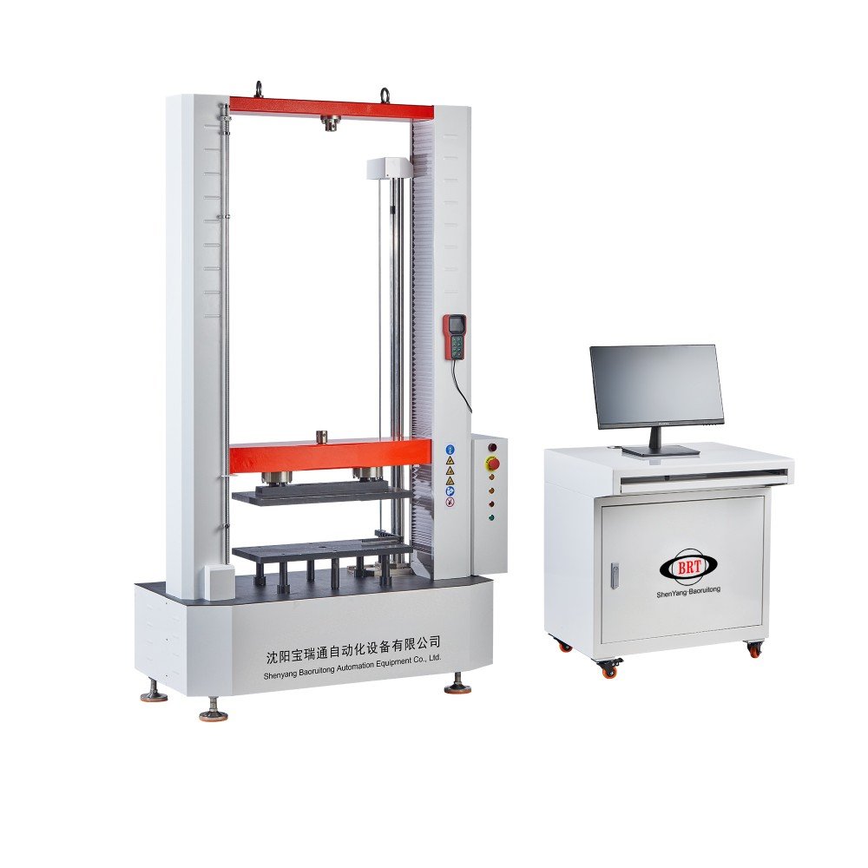
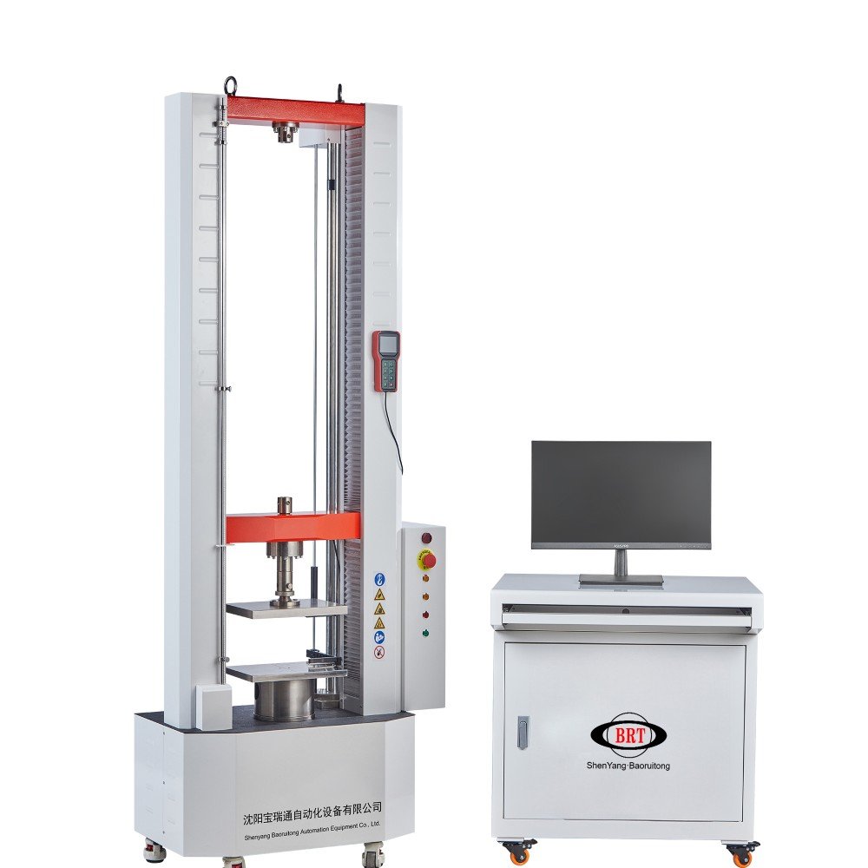
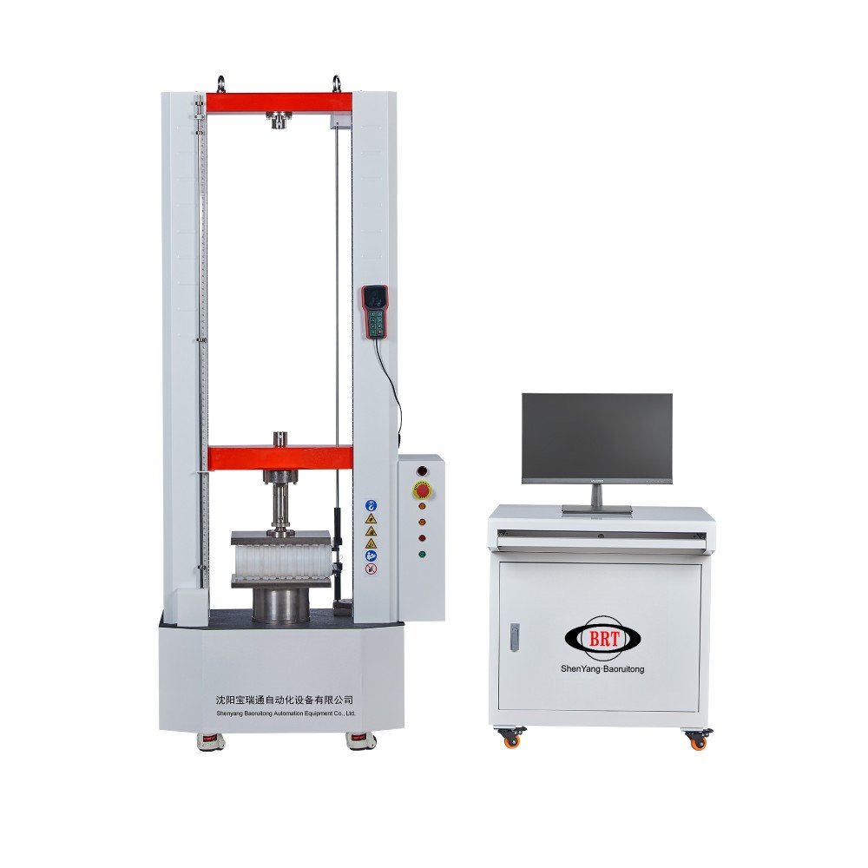
WD-50H Microcomputer-Controlled Pipe Ring Stiffness & آلة اختبار المرونة يتوافق بدقة مع ISO 9969, ايزو 9967, في 13476-1, and ASTM D2412 standards. Features a heavy-duty 50kN 4-column gantry frame, Class 0.5 accuracy (±0.5%), dual spoke load sensors, an internal diameter extensometer (DN180–DN1500 mm), and AC servo closed-loop control for pipe stiffness, flexibility, and creep ratio testing.
ال WD-50H Microcomputer-Controlled Pipe Ring Stiffness & آلة اختبار المرونة is a heavy-duty 50kN laboratory testing system engineered strictly in accordance with ايزو 9969, ايزو 9967, في 13476-1, ASTM D2412, و جيجابايت/ت 9647 المعايير. Designed for pipe manufacturers, civil infrastructure quality control centers, and third-party inspection institutes, it evaluates ring stiffness, ring flexibility, flattening behavior, uniform loading, and continuous creep ratio (1000h/42d) for thermoplastic, composite, and structured-wall pipes up to DN1500 mm.
Featuring a high-rigidity gantry frame (4 columns + 2 ball screws), Class 0.5 load measurement accuracy (±0.5%), and dual 50kN spoke-type load sensors, this heavy-duty Ring Stiffness Testing Machine provides exceptional structural resistance against frame compliance. Equipped with an internal diameter deformation extensometer (180–1500 mm) and an AC servo digital closed-loop control system, the WD-50H delivers certified mechanical profiling across HDPE, PVC-U, ص, and glass-fiber-reinforced drainage and sewer pipes.
-
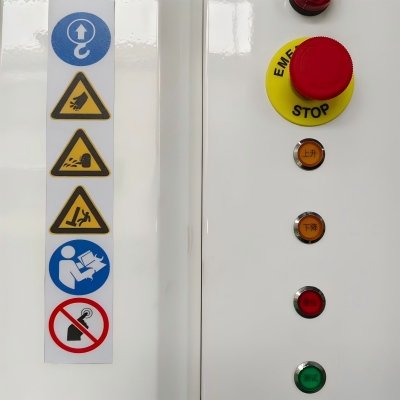
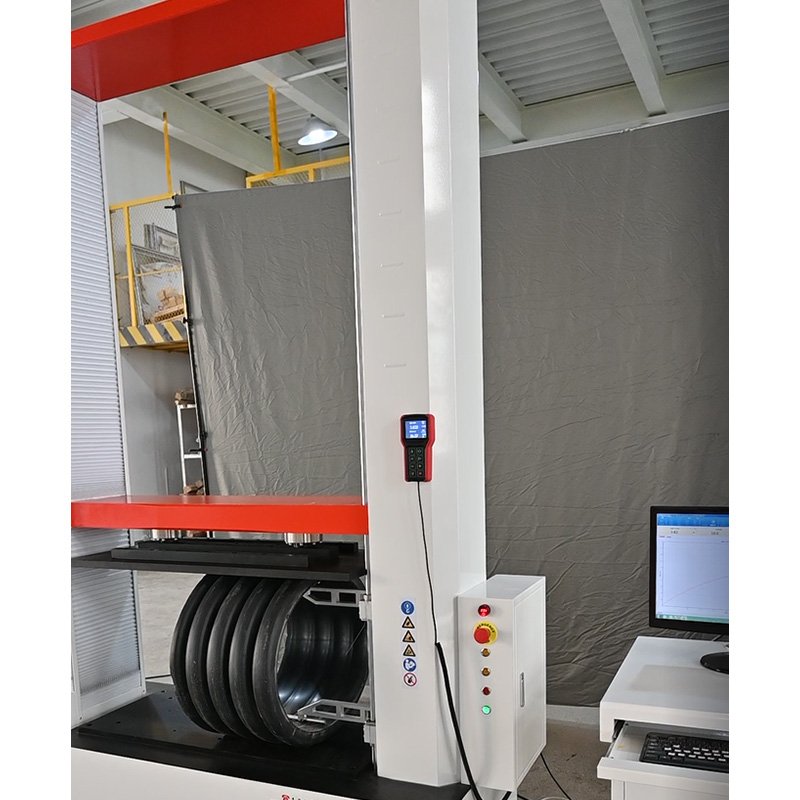
- Operate Control Panel
-
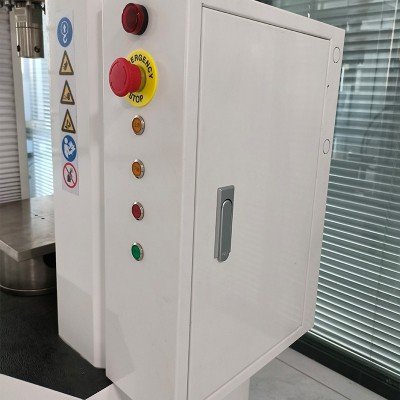
- Modular Electrical Control Box
-
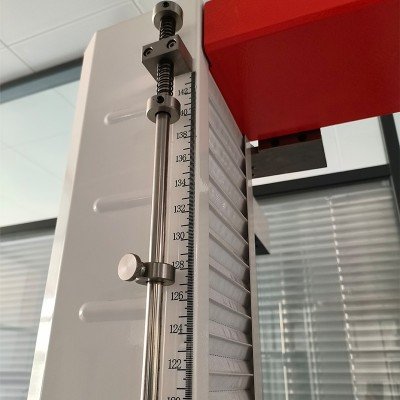
- Limit Position
-
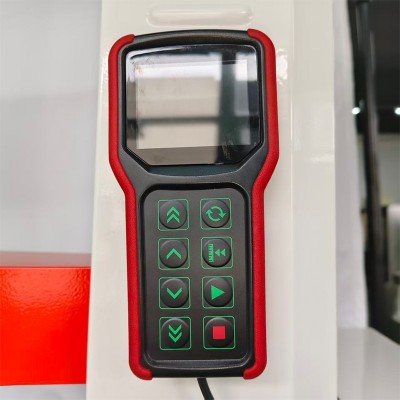
- Hand control box
Ring Stiffness Testing Machine Standards & Compliance
This microcomputer-controlled universal testing system enables certified testing facilities to conduct standardized structural and deformation evaluations across major global piping frameworks:
| الكود القياسي | العنوان القياسي & نِطَاق | تطبيق الاختبار الأساسي |
|---|---|---|
| ايزو 9969 / ISO9967 / جيجابايت/ت 9647 | Thermoplastics pipes — Determination of ring stiffness | International core method for determining external loading resistance of buried plastic pipes |
| في 13476-1 | Plastics piping systems for non-pressure underground drainage and sewerage — Structured-wall piping systems | European standard for ring flexibility, structural wall stability, and flattening tests |
| ASTM D2412 / جيجابايت/ت 18042 | Standard Test Method for Determination of External Loading Characteristics of Plastic Pipe by Parallel-Plate Loading | North American benchmark for parallel-plate loading, stiffness factor, and deflection profiling |
Technological Features of WD-50H Ring Stiffness Testing Machine
- High-Rigidity Gantry Frame (4 Columns + 2 Ball Screws)Built with a 4-column optical axis guide framework and twin backlash-free precision ball screws to absorb off-center loading forces and eliminate structural deflection during high-load compression cycles.
- Class 0.5 Ultra-High Load Accuracy & Dual Spoke SensorsIntegrates two high-precision 50kN spoke-type load cells across a 1000 × 400 mm rigid pressure plate. Delivers Class 0.5 force accuracy (±0.5% relative error) with a 1/±500,000 FS force resolution.
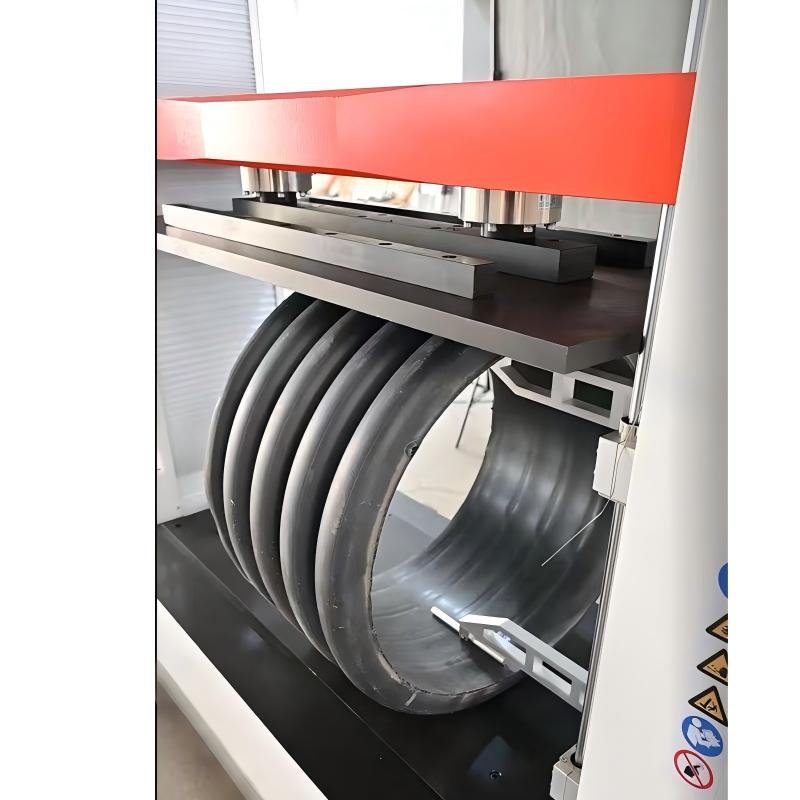
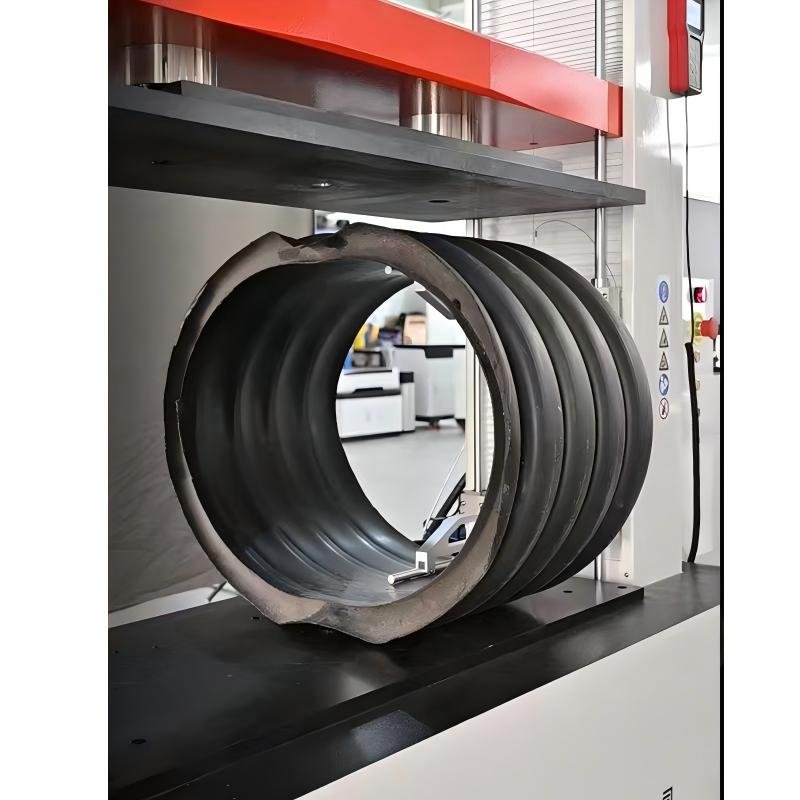
- Dedicated Internal Diameter Deflection Extensometer (180–1500 mm)Features an adjustable internal deformation measurement device placed directly within the pipe bore to measure vertical inner-diameter deflection accurately, uninfluenced by external wall thickness variations.
- Multi-Channel Closed-Loop AC Servo ControlPowered by a high-torque AC servo system supporting constant force, constant deformation, and constant crossbeam displacement rates from 0.01 ل 500 mm/min.
- Complete Safety Protection & Multi-Function TestingSupports comprehensive test routines including ring stiffness, ring flexibility, flattening, flexural modulus, and long-term creep ratio (1000h/42d), with built-in travel limits, overload cutoffs, and voice prompts.
Technical Specifications of Pipe Ring Stiffness Testing Machine
| نموذج المنتج | WD-50H Microcomputer-Controlled Pipe Ring Stiffness & Flexibility Tester |
| Maximum Test Force & دقة | 50 kN Capacity; Class 0.5 Measurement Accuracy (Relative Error ±0.5%) |
| معايير الاختبار الحاكمة | ايزو 9969, في 13476-1, ASTM D2412, جيجابايت/ت 9647, جيجابايت/ت 18042 |
| Force Resolution & Range | 1/±500,000 FS (Constant full-range resolution); Range: 0.5% ل 100% FS |
| Displacement Speed & Control | 0.01 mm/min to 500 mm/min; Speed Control Accuracy within ±0.2% |
| Internal Diameter Extensometer Range | معيار: 180 مم ل 1500 مم (Optional 45 مم ل 800 mm device available) |
| Test Span & Compression Plate | Test Span: 1100 مم; Max Beam Distance: 1700 مم; Plate Size: 1000 × 400 مم |
| Host Dimensions & Weight | 1650 × 900 × 2500 مم (الطول × العرض × الارتفاع); Weight: ~1200 kg; قوة: تيار متردد 220 فولت, 750W |
Standard System Components & Configuration List
| Item | System Component | Technical Details / Specifications | Quantity |
|---|---|---|---|
| 1 | Load Frame Host | High rigidity gantry load-bearing frame (4 columns + 2 lead screws) | 1 وحدة |
| 2 | Driving System | High-precision AC servo motor and matching servo driver system | 1 set |
| 3 | Control System (TT&ج) | Fully digital closed-loop, multi-channel measurement and control system | 1 set |
| 4 | Force Transducers | High-precision 50kN spoke-type load sensors | 2 pieces |
| 5 | Internal Extensometer | Ring stiffness inner diameter deformation measuring device (180mm–1500mm) | 1 set |
| 6 | Rigid Compression Plates | Heavy-duty ring stiffness rigid pressure plate (1000 × 400 مم) | 1 set |
| 7 | Computer & برمجة | Brand desktop PC with English-version ring stiffness analysis software | 1 set |
اختبار سير العمل & التطبيقات المستهدفة
سير عمل الاختبار الموحد:
- Measure specimen length and wall thickness, then position the pipe specimen horizontally under the rigid 1000 × 400 mm compression plate.
- Install the internal diameter extensometer inside the pipe bore (spanning 180 مم ل 1500 مم) to directly measure vertical inner wall displacement.
- Configure crossbeam test speed (على سبيل المثال, matching ISO 9969 requirements based on specimen diameter) on the computer control interface.
- Initiate loading; the dual 50kN spoke load sensors continuously record applied force, while the inner extensometer tracks 3% inner-diameter deflection.
- The software calculates ring stiffness (kN/m²), logs stress-strain curves, and generates standardized inspection reports automatically.
تطبيقات العملاء المستهدفة:
- HDPE double-wall corrugated, PVC-U structured-wall, and PP underground sewer pipe manufacturers.
- Glass-fiber-reinforced plastic (GRP/FRP) mortar pipe production facilities.
- Civil engineering pipeline testing stations and municipal quality inspection institutes.
- Polymer mechanics research laboratories and university civil engineering departments.
Ring Stiffness Testing Machine FAQ
س1: What pipe diameters and standards can the WD-50H evaluate?
أ: The WD-50H is designed for pipe nominal diameters up to DN1500 mm (with custom frame height available for larger specimens). It tests thermoplastics, corrugated pipes, and composites in compliance with ISO 9969, في 13476-1, and ASTM D2412.
Q2: How does the internal deformation measuring device function during a test?
أ: The internal diameter extensometer is placed inside the pipe specimen (covering 180 مم ل 1500 mm inner diameters). As the rigid pressure plate applies load, the device directly measures vertical deflection inside the pipe bore, transferring real-time deformation data to the closed-loop controller without structural interference.
س3: Why are dual spoke-type load sensors superior for pipe testing?
أ: Large-diameter pipes can exert asymmetric reactive forces when deformed under load. Dual spoke-type load sensors distribute force monitoring across two points on the 1000 × 400 mm pressure plate, canceling out eccentric loading errors and protecting the load cell assembly.
bravezoeyj@gmail.com –
best price factory.