Wavelength accuracy and stray light are the two specifications that decide whether a UV/Vis spectrophotometer can be validated at all. Wavelength accuracy tells you where the instrument is measuring; stray light tells you how much of the light reaching the detector was never supposed to be there. Buy from certified reference materials, not from acceptance criteria: insist on an instrument whose stated accuracy is at least twice as tight as the pharmacopoeial limit you must meet. If your limit is ±2 nm, buy ±1 nm. A ±2 nm instrument that meets a ±2 nm limit on day one has no margin left for an aging lamp, and it will fail its first re-qualification. The number that matters on a UV/Vis datasheet is not the wavelength range — it is the error budget between the specification and your compliance limit.
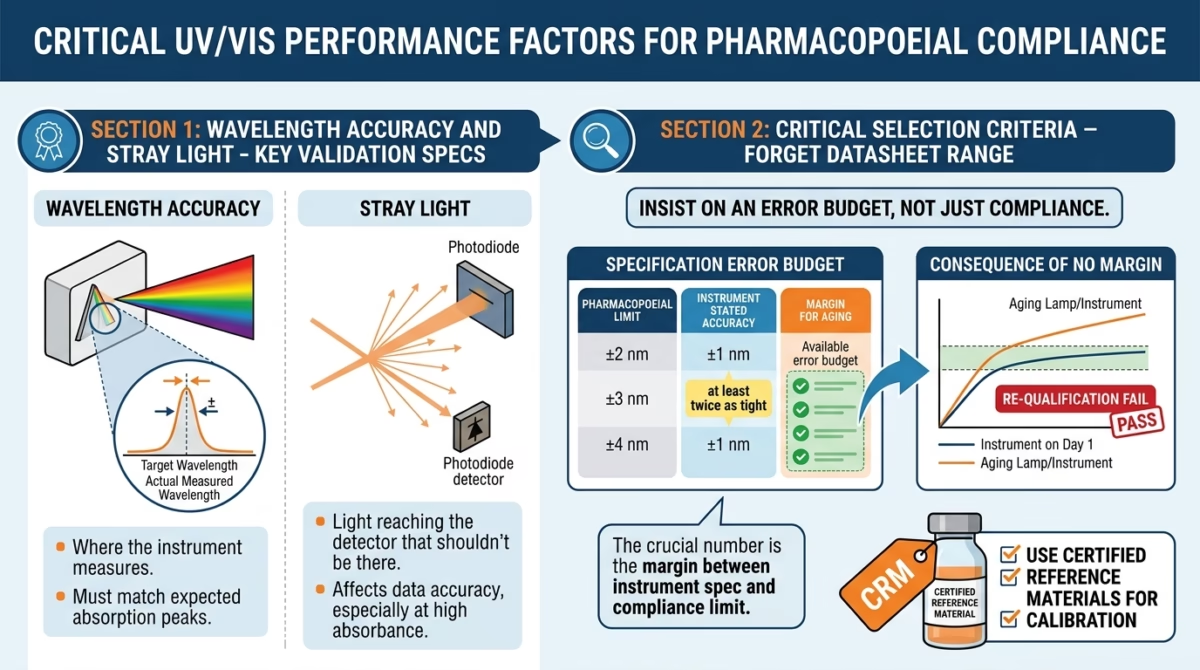
UVVis Wavelength Accuracy & Stray Light Verification
Why These Two Parameters, Out of All the Others
A UV/Vis instrument carries half a dozen specifications, and buyers tend to read them as a list of equals. They are not. Spectral bandwidth, absorbance accuracy, and baseline drift matter, but they are conditional. Wavelength accuracy and stray light are foundational: both corrupt every measurement downstream, and neither can be corrected in software afterwards.
Wavelength accuracy is a positioning error. If your instrument believes 340 nm is at 341.5 nm, you are reading the shoulder of a peak instead of its apex — and the resulting error repeats perfectly, which makes it invisible to duplicate injections.
Stray light is a floor. Every measurement has an absorbance ceiling beyond which the reading stops responding, and stray light sets it. An instrument rated at 0.05 %T saturates near 3.3 absorbance units; at 0.5 %T it saturates below 2.3 A.
Both are also the parameters pharmacopoeial chapters require you to test on named reference materials. The chapters track what fails silently.
How Wavelength Accuracy Is Actually Verified
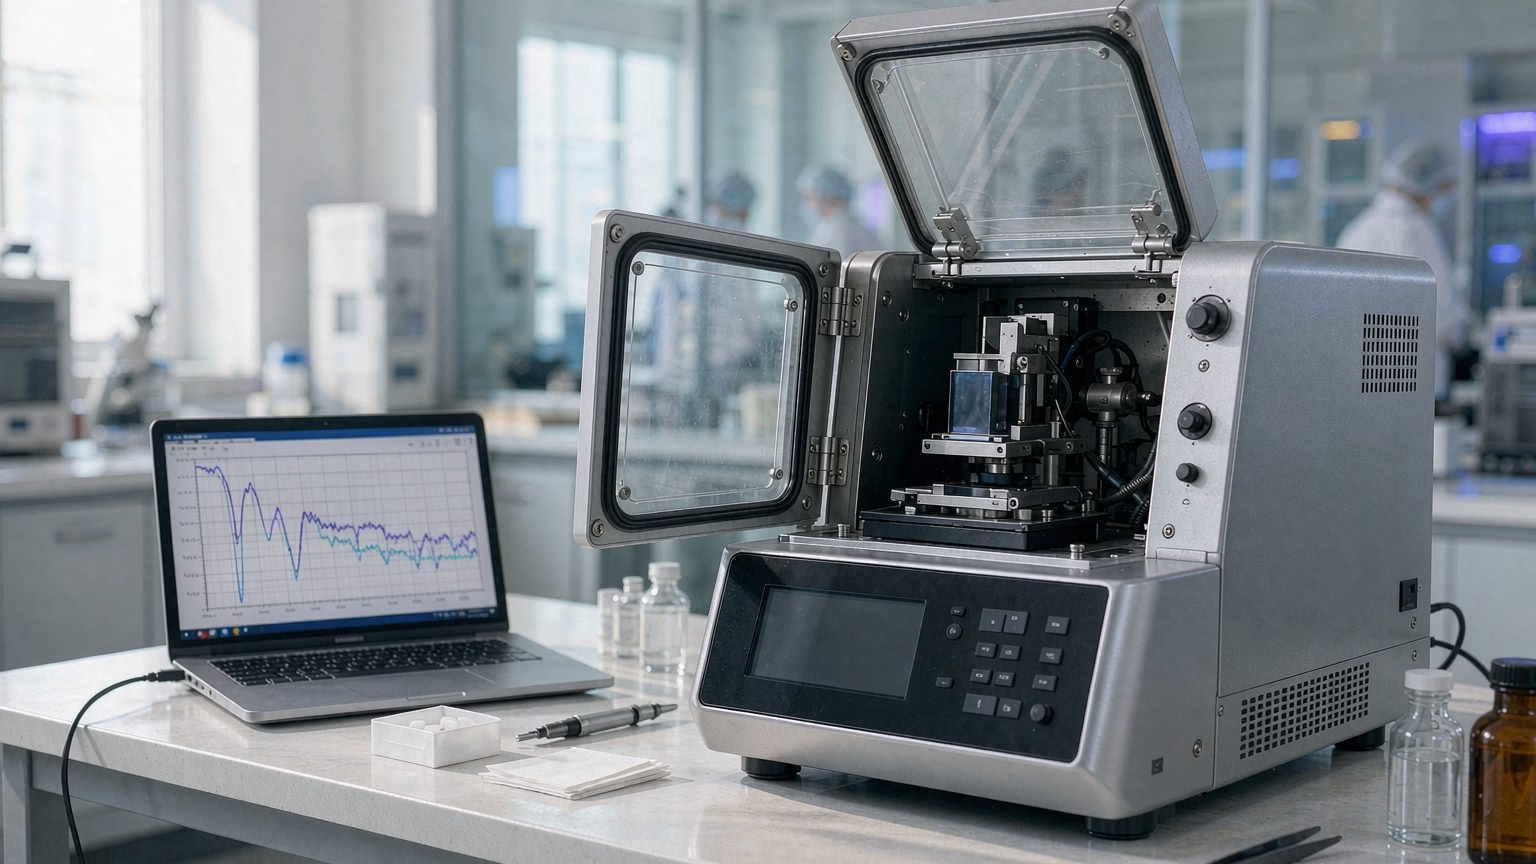
A reference material with certified absorbance maxima is scanned, and the instrument’s reported peak positions are compared with the certificate values. The difference is the wavelength error; the scatter across repeats is the precision.
What matters commercially is which reference material. Holmium oxide filter calibration is the workhorse method across 240–650 nm, and both USP <857> and Ph. Eur. 2.2.25 name it first: holmium oxide produces sharp, well-separated maxima spanning most of a routine instrument’s range. Because reference materials divide by wavelength region, a properly specified operating range needs more than one.
| Reference material | Wavelength region covered | USP <857> accuracy | USP <857> precision |
| Holmium oxide solution or glass filter | 200–400 nm (UV) | ± 1 nm | ≤ 0.5 nm |
| Holmium oxide solution or glass filter | 400–780 nm (Vis) | ± 2 nm | ≤ 0.5 nm |
| Cerium oxide solution | 200–400 nm | ± 1 nm | ≤ 0.5 nm |
| Didymium solution or glass | 400–900 nm | ± 2 nm | ≤ 0.5 nm |
| Deuterium emission lines (486.0 / 656.1 nm) | 486.0 and 656.1 nm | ± 2 nm | ≤ 0.5 nm |
Two details matter more than the rest. The accuracy tolerance loosens from ± 1 nm to ± 2 nm at the 400 nm boundary. More consequentially, the 2022 USP revision requires at least six replicate measurements for non-diode-array instruments, with the standard deviation of those six values — not the single-scan error — held to ≤ 0.5 nm [1][3].
Precision separates a well-built monochromator from a merely accurate one. A single scan on the right wavelength proves the calibration is correct today; six repeats agreeing within 0.5 nm prove the drive mechanism and grating mount are mechanically sound, which predicts whether the instrument still passes next year. Ask for the replicate data, not the tolerance.
The Spectrophotometer Stray Light Test, Step by Step
A spectrophotometer stray light test works differently, because stray light cannot be measured directly. It is inferred from a known block.
Fill a cuvette with a solution whose absorbance is effectively infinite at the test wavelength, then measure it. Ideally the detector sees nothing and reports maximum absorbance. Any signal it reports is light that arrived by some other path — scatter off the monochromator walls, second-order diffraction from the grating, or a pinhole leak. That residual, converted into %T, is the stray light value.
Pharmacopoeial chapters define two acceptable procedures; the distinction matters when you write your OQ protocol [4][5]:
| Procedure | Reference used | Sample used | Notes |
| USP <857> Procedure A (“Mielenz” / filter-ratio) | 5 mm cell filled with the same cut-off solution | 10 mm cell, same solution | More accurate at very low stray light levels; better suited to PMT detectors. Requires an additional 5 mm path cuvette. |
| USP <857> Procedure B (direct) | Water (or air for acetone) | 10 mm cell, cut-off solution | The traditional direct measurement. Accepted by USP; no extra cuvette needed. |
Cut-off materials are standardized, and each brackets a wavelength band rather than a point:
| Material | Concentration | Cut-off / test wavelength | Spectral range |
| Potassium chloride | 12 g/L | 198 nm | 190–205 nm |
| Sodium iodide | 10 g/L | 220 nm | 210–270 nm |
| Potassium iodide | 10 g/L | 220 nm (Ph. Eur. 250 nm) | 210–270 nm |
| Acetone (spectroscopy grade) | neat | 300 nm | 250–330 nm |
| Sodium nitrite | 50 g/L | 340 nm (Ph. Eur. 370 nm) | 300–400 nm |
Two practical points vendors rarely volunteer. First, stray light solutions cannot be calibrated. A sealed cuvette of potassium chloride carries a certificate of composition, not absorption — so do not pay CRM prices for one [4]. Second, the maximum absorbance you record must be at least 2 A, or the calculation amplifies noise. Thermo Fisher’s application team also confirmed that hardware-store reagent-grade acetone performed identically to a sealed standard at 300 nm [4] — a useful cost lever when you buy consumables in volume. Note also the gap in that table: stray light qualification is not required above 400 nm, because in the visible range the effect is too small to threaten a quantitative result.
That asymmetry catches buyers out constantly. The laboratories most vocal about visible-range colorimetry are usually the ones who need stray light references least, while a UV method running at 200–220 nm lives or dies by them. Choose your cut-off materials from the absorbance range your method actually uses, not from the instrument’s full wavelength specification.
Reading the Spec Sheet: What Each Parameter Buys You
| Parameter | What to look for | Why it matters |
| Spectral bandwidth (SBW) | 2 nm routine; 1 nm or tighter for sharp-band analysis | SBW must be narrow relative to the peak measured. A 4 nm bandwidth on a band 15 nm wide at half-height flattens the apex and reports a low absorbance. USP notes 2 nm suffices for most quantitative work [6]. |
| Wavelength accuracy | ± 0.3 to ± 0.5 nm on a double-beam instrument; ± 1 to ± 2 nm on single-beam entry models | This is the number compared against the ± 1 nm (UV) and ± 2 nm (Vis) tolerances. Margin is what survives the lamp’s ageing curve. |
| Wavelength repeatability | ≤ 0.1 nm on research-grade; ≤ 0.5 nm elsewhere | Drives the six-replicate precision check. A poor repeatability figure fails <857> even when absolute accuracy is fine. |
| Stray light | ≤ 0.05 %T routine; ≤ 0.015 %T research-grade | Sets the absorbance ceiling. At 0.05 %T you can trust readings to about 3.3 A; at 0.015 %T, beyond 3.8 A. |
| Baseline drift / flatness | ≤ 0.001 Abs per 30 min (drift); ≤ ± 0.001 Abs (flatness) | Determines whether a long kinetics run or multi-hour dissolution sequence holds its calibration. Double-beam geometry suppresses this; single-beam cannot. |
When Single Beam Is Enough, and When It Is Not
The single-versus-double-beam decision is framed as a budget question. It is really about how long your measurement takes.
A single beam instrument reads one optical path, reference and sample sequentially. Any change in lamp output, detector response, or ambient temperature between the two readings lands directly in your absorbance value. That is acceptable when the reference is read immediately before each sample and the lamp has stabilized — which is why single-beam instruments dominate teaching labs and routine QC.
A double beam instrument splits the light into sample and reference paths and reads both nearly simultaneously, so drift and lamp ageing cancel in real time instead of appearing as an error term. You need this the moment a run stretches past a few minutes: dissolution profiles, kinetics, long sequence batches.
| Consider single beam when | Consider double beam when |
| Throughput is a handful of samples per session | You run unattended sequences or multi-hour runs |
| Analyses are quick, discrete, and reference-adjacent | Baseline stability over time is a validation requirement |
| The budget must cover several instruments rather than one | Your method’s absorbance tolerance leaves little headroom |
| Routine identity, concentration, and %T work | Kinetics, dissolution, or trace-level quantitation |
| Training and teaching environments | Multi-user regulated environments needing audit trails |
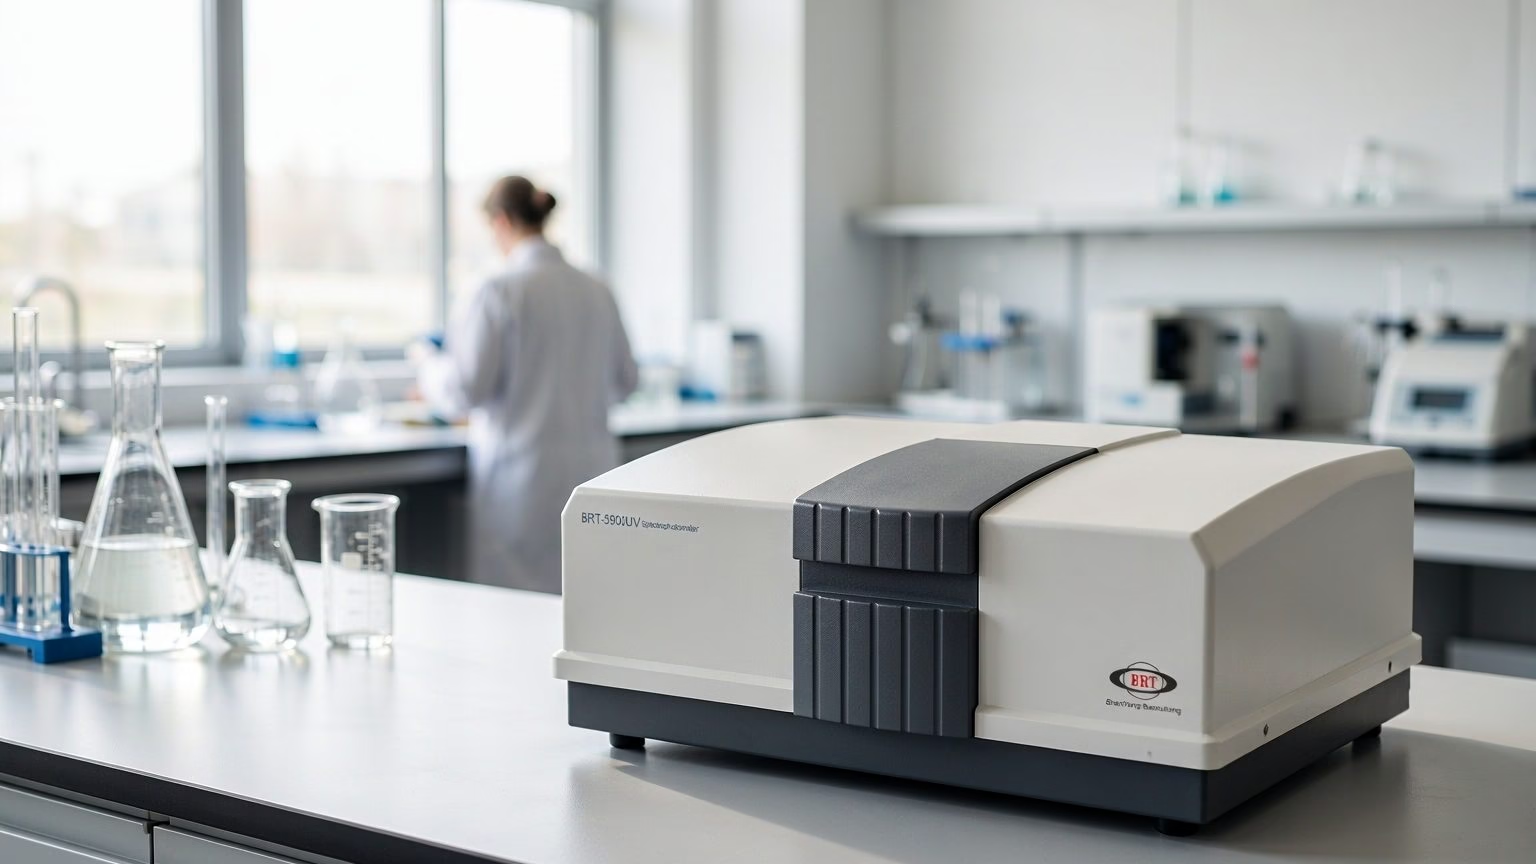
The trade is real in both directions. Double-beam instruments cost more, weigh more, and take more bench space — the BRT-5900UV is 30 kg at 620 × 510 × 245 mm, against 14 kg and 490 × 370 × 180 mm for the BRT-1800UV.
Which BRT Testing Model Matches Your Requirements
The sixteen BRT Testing UV/Vis instruments fall into four capability tiers.
| Tier | Models | Wavelength accuracy / repeatability | Selection logic |
| 1 — Entry single-beam, 4 nm | BRT-1100UV, BRT-1150UV, BRT-1200UV, BRT-1150V, BRT-1200V | ± 1.5 to ± 2 nm / ≤ 0.5 to ≤ 1 nm | Teaching, incoming-material checks, and routine concentration measurement where the analyte band is broad. A ± 2 nm instrument sits exactly on the USP <857> UV tolerance with nothing left for lamp ageing. |
| 2 — Medium precision single-beam, 2 nm | BRT-1800UV, BRT-1800V, BRT-5000UV, BRT-5200UV, BRT-5200V | ± 0.5 to ± 1 nm / ≤ 0.2 to ≤ 0.5 nm | The practical entry point for regulated work. The 2 nm bandwidth matches what USP describes as sufficient for most quantitative assays [6], and the BRT-1800UV’s ± 0.5 nm accuracy gives real headroom under the ± 1 nm UV tolerance. |
| 3 — Double beam, 1.8 nm | BRT-3200UV, BRT-5400UV, BRT-5600UV, BRT-5800UV, BRT-6100UV | ± 0.3 to ± 0.5 nm / 0.1 to 0.5 nm | The ± 0.3 nm accuracy shared by the BRT-3200UV, BRT-5600UV, BRT-5800UV and BRT-6100UV is the figure to target when you want the six-replicate <857> precision test to pass without argument. The BRT-5600UV also publishes stray light of ≤ 0.05 %T with drift ≤ 0.001 Abs/30 min; it and the BRT-5400UV add an 8-cell changer. |
| 4 — Research grade, 1.0 nm, PMT | BRT-5900UV | ± 0.3 nm / 0.1 nm | 1600 lines/mm grating with a photomultiplier detector: 1.0 nm bandwidth, stray light ≤ 0.015 %T, baseline flatness ≤ ± 0.001 Abs, range −4.000 to 4.000 A. Extends the trustworthy absorbance ceiling past 3.8 A, enabling trace-level work. Trade-off: 190–900 nm range only, narrower than the 190–1100 nm of Tier 3. |
For a fuller walkthrough of how these tiers map to applications, see our UV/Vis spectrophotometer buying guide.
Accessories and the Hidden Cost of Verification
The instrument is the smaller half of the bill in a regulated laboratory. Budget these alongside the capital cost.
- Reference material sets. A compliance kit covering wavelength accuracy, absorbance accuracy, stray light and resolution is a four-figure line item from any major CRM supplier [2][5]. Buy the set that brackets your operating range, not the largest one.
- Cuvette quality. A 10 mm quartz pair is required below 340 nm; the extra 5 mm path cuvette for USP <857> Procedure A is a separate purchase.
- Lamp lifetime. Deuterium lamps are consumables, and a lamp near end of life degrades the UV end first — exactly where your wavelength accuracy specification is tightest.
- Software and documentation. GLP software, audit trails, and regulated-environment documentation are frequently licensed separately rather than bundled. The BRT-6100UV ships with GLP software; confirm what is included for the other models at quote stage.
- Recalibration intervals. Establish the OQ/PQ frequency your quality system requires up front, then confirm the instrument’s drift characteristics support that interval without excessive downtime.
- Recalibration intervals. Establish the OQ/PQ frequency your quality system requires up front, then confirm the instrument’s drift characteristics support that interval without excessive downtime.
The Four Mistakes Buyers Make
Buying to the tolerance instead of past it. An instrument specified at exactly ± 2 nm meets a ± 2 nm UV limit on installation day, then drifts out of tolerance within a lamp’s service life. Two-to-one margin is the rule.
Treating a single-scan wavelength check as proof of precision. USP <857> requires six replicates for a reason [1][3]. A single scan validates the calibration table, not the mechanism.
Assuming stray light is a visible-range concern. It is the opposite: qualification is a UV-range requirement because the effect is largest at short wavelengths, and neither chapter requires it above 400 nm [5].
Paying CRM prices for cut-off solutions. Stray light reference solutions cannot be calibrated [4]. Certified materials are for wavelength and absorbance accuracy; for stray light you need the right chemistry, concentration, and path length.
Your Acceptance Checklist: OQ/PQ in Practice
Use this table as the basis of your incoming-inspection or qualification protocol. Every row maps to a pharmacopoeial requirement and a measurable judgement criterion.
| Parameter | Reference material | Judgement criterion | Source |
| Wavelength accuracy — UV | Holmium oxide filter / solution; cerium oxide solution | Mean deviation from certificate value ≤ ± 1 nm over 200–400 nm | USP <857>; Ph. Eur. 2.2.25 |
| Wavelength accuracy — Vis | Holmium oxide filter; didymium solution / glass | Mean deviation ≤ ± 2 nm over 400–900 nm | USP <857>; Ph. Eur. 2.2.25 |
| Wavelength precision | Same as above, six replicates | Standard deviation ≤ 0.5 nm | USP <857> (2022 revision) |
| Absorbance accuracy | Potassium dichromate solution (20–200 mg/L); neutral density filters | ≤ 1 A: ± 0.010 A; > 1 A: ± 1 % | USP <857> |
| Absorbance precision | Same, six replicates | ≤ 1 A: ≤ ± 0.005 A; > 1 A: ≤ ± 0.5 % | USP <857> (2022 revision) |
| Stray light | Cut-off solutions bracketing the operating range | Measured absorbance ≥ 2 A at the test wavelength; reported stray light within instrument specification | USP <857> Procedure A or B |
| Resolution / SBW | 0.02 % toluene in hexane vs hexane blank | Ratio of absorbance at 269 nm to that at 266 nm meets the instrument’s stated SBW | USP <857>; Ph. Eur. 2.2.25 |
Frequently Asked Questions
What is wavelength accuracy in a UV/Vis spectrophotometer?
Wavelength accuracy is the difference between the wavelength an instrument reports for a spectral feature and the certified wavelength of that feature in a reference material. Holmium oxide filters are the standard reference across 240–650 nm, with typical tolerances of ± 1 nm in the ultraviolet range and ± 2 nm in the visible. A separate figure, wavelength precision, describes how consistently the instrument repeats that reading.
How do I perform holmium oxide filter calibration?
Scan the certified holmium oxide filter across your operating range and record the wavelength of every certified absorbance maximum. The difference between each peak and its certificate value is the error at that wavelength. If your instrument is not diode-array based, repeat the scan at least six times and calculate the standard deviation for the precision figure. Compare accuracy against ± 1 nm below 400 nm and ± 2 nm above.
Do I need to recalibrate the wavelength scale after every lamp change?
Not necessarily, but you must re-verify it. A deuterium lamp change or significant lamp ageing can shift apparent peak positions, so run a wavelength accuracy check on a certified reference immediately afterwards rather than assuming the calibration holds. Build this into your maintenance procedure as a re-verification trigger. Many quality systems also mandate a fixed interval regardless of lamp events.
What exactly does a spectrophotometer stray light test measure?
It measures the fraction of light reaching the detector that passed through paths other than absorption through the sample. That light cannot be isolated directly, so the test infers it: a solution with effectively infinite absorbance at the test wavelength is measured, and any residual signal is attributed to stray light and expressed as %T. Typical sources are scatter inside the monochromator, second-order diffraction, and optical leaks.
Which cut-off solution should I use for stray light testing?
Choose the solution whose cut-off wavelength brackets your working band. Potassium chloride at 12 g/L covers 198 nm, sodium iodide at 10 g/L covers 220 nm, acetone covers 300 nm, and sodium nitrite at 50 g/L covers 340 nm. USP <857> requires at least one UV wavelength spanning your operational range, so one solution is often insufficient. Qualification is not required above 400 nm.
Does USP <857> still require photometric linearity testing?
No. The December 2022 revision removed photometric linearity as a separate operational qualification requirement, while keeping absorbance accuracy and precision mandatory. Linearity must still be demonstrated, but as part of method validation or system suitability rather than a standalone instrument test. If your SOP still lists it as an OQ item, that reflects the pre-2022 text.
What stray light specification do I need for measurements above 2 absorbance?
You need a figure low enough that the absorbance ceiling sits well above your working range. At 0.05 %T stray light, the practical ceiling is around 3.3 absorbance units; at 0.015 %T it extends past 3.8 A. Keep your highest working absorbance at least half an absorbance unit below the ceiling, so stray light contributes a small fraction of the total error.
Is a holmium oxide glass filter as good as a holmium oxide solution?
For wavelength accuracy qualification, both are accepted by USP <857> and Ph. Eur. 2.2.25, with the same tolerances — ± 1 nm over 200–400 nm and ± 2 nm over 400–780 nm. Glass filters are more convenient: no preparation, no evaporation, no perchloric acid handling, and a longer service life. Solutions reach slightly shorter wavelengths. Choose certified materials either way.
Conclusion: Build the Error Budget First
Compliance does not come from buying the most expensive instrument. It comes from knowing your tolerances, then buying an instrument that clears them with margin to spare.
- Write down your compliance limits. Identify the wavelength and absorbance ranges your method actually uses. Those limits, not the whole spectrum, define what you must qualify.
- Set your error budget at two-to-one. If the UV tolerance is ± 1 nm, specify ± 0.5 nm or better — that margin absorbs lamp ageing across the calibration interval.
- Match the geometry to the run length. Short discrete measurements justify single beam; anything unattended, or needing stable baseline over hours, justifies double beam.
- Check that stray light supports your absorbance ceiling. Work above 2 A requires 0.015 %T optics; visible-only work above 400 nm needs no stray light qualification.
- Buy reference materials alongside the instrument. Confirm your model can be qualified with commercially available, certified holmium oxide, didymium, and cut-off references.
- Ask for the replicate data. A quote that includes six-replicate precision figures demonstrates the vendor understands the 2022 revision. One that only quotes tolerance values does not.
Ready to specify? Send us your operating wavelength range, absorbance range, and target tolerances and our applications team will return a model recommendation with the factory wavelength accuracy and stray light test data for that unit, plus the reference materials needed to qualify it. To compare tiers side by side, start from the UV/Vis spectrophotometer category or browse our test parameters index.
About the author. This guide was prepared by the applications engineering team at Shenyang Baoruitong Automation Equipment Co., Ltd. (BRT Testing), a manufacturer and supplier of analytical and materials-testing instrumentation serving laboratories in over 30 countries. Our UV/Vis range spans sixteen models from routine single-beam photometers to a research-grade PMT double-beam system, supported by factory qualification documentation. Learn more about our testing and instrumentation work.